- (347) 277-6250
- MAKING THINGS HAPPEN

James Jenkins
BEDS4
BATHS2 full 1 partial
SQUARE FEET3,250
MLS#DENC2112768
STATUSACTIVE
PROPERTY TYPEResidential - Single Family
SUBDIVISIONCARAVEL FARMS
SCHOOLCHRISTINA
Property Description
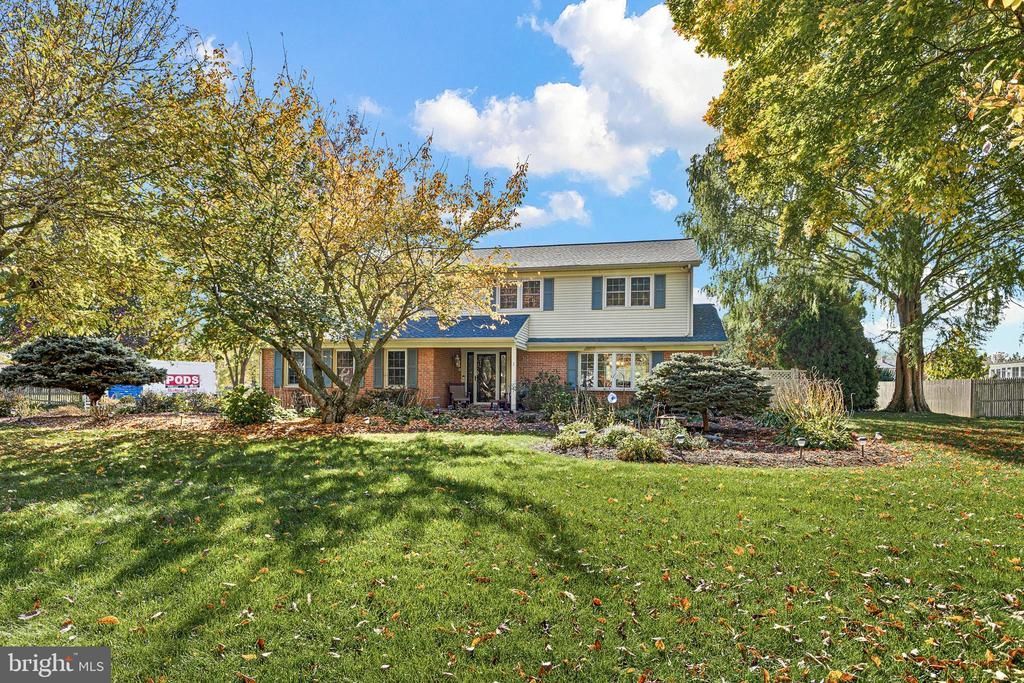
From the moment you pull into the driveway, you’ll fall in love! Mature landscaping, beautiful flower beds, and inviting outdoor spaces welcome you to this well-maintained home, perfect for everyday living and entertaining. Follow the winding sidewalk to the covered front porch with LVP flooring. Inside, the foyer with Whisper Plank flooring opens to the staircase, kitchen, and formal dining room. The dining room features floor-to-ceiling custom built-in bookshelves and cabinetry, a bay window, and gleaming hardwood floors; and leads to a sunroom overlooking a beautiful hardscaped patio and private, tree-lined, fenced backyard. An electric awning provides shade for the sunroom and patio. The updated kitchen features granite countertops, Whisper Plank flooring, abundant cabinetry, a peninsula breakfast bar, wall oven and microwave, and separate cooktop. The open layout flows into the great room, complete with hardwood floors, a brick wood-burning fireplace, double doors to the screened-in porch, and a peninsula counter with seating. The newly renovated laundry room and powder room, along with the back hallway, feature hardwood flooring. A convenient exterior door provides access to the driveway. The oversized, updated screened-in porch is ideal for morning coffee, relaxing evenings, and entertaining. Featuring LVP flooring, ceiling fans, and access to the great room, patio, and backyard, this inviting space extends your living area outdoors. The backyard is truly a private oasis! Enjoy the fenced, tree-lined yard, plus additional open space beyond the fence for gardening, recreation, and outdoor activities. The thoughtful design and meticulous maintenance are best appreciated in person! Upstairs are four bedrooms, including a primary suite with a fully renovated private bathroom and walk-in closet. The remodeled hall bathroom features a double-sink vanity and Jacuzzi walk-in shower. The three additional bedrooms offer hardwood floors and abundant natural light. One bedroom is currently used as a dressing room with a professionally installed closet system. The finished basement offers flexible space for a pool table, home theater, game room, or recreation area, with exterior egress. The unfinished area provides generous storage. A multi-sump-pump backup alarm system, along with a full French drain behind the finished walls, was installed several years ago. Additional features include a two-car garage with storage cabinets, a backyard shed, and a pull-down attic with plywood flooring for storage. Notable Updates: *New roof installed August 2027 *HVAC system and heater replaced within the last five years *Updated kitchen and renovated bathrooms *Renovated laundry room and powder room *Updated screened-in porch and hardscaped patio *Gutter guard and leaf guard system *New Pella Windows, 5 years old *Wainscotting in the dining room *House is wired to be hooked up to a generator. Flip a breaker and power is back on! Solar Panels: The leased solar panels cost $65 per month with 9 years left on the lease, and the electric bill is reported to be minimal ($50-60/month). The buyer may assume the lease or arrange (and pay) for removal, subject to lease terms and provider requirements. The panels were professionally removed and reinstalled during the recent roof replacement. The lease and utility bills are available upon request. Buyers should conduct their own due diligence. Additional Information: Electric stair chairs are installed on both sets of steps. It will be the buyer's responsibility to have them removed. Cost is approximately $300/lift, buyer to do their own due diligence. Washer/Dryer excluded, but negotiable. Paint allowance negotiable with a solid offer. With inviting living spaces, significant updates, and exceptional indoor and outdoor entertaining areas, this home offers comfort, privacy, and room to make lasting memories. Come see all this special property has to offer. Sellers are VERY motivated!
Property Features
Property Type: Residential - Single Family
Basement: Yes
Basement: Full, Outside Entrance, Partially Finished, Poured Concrete, Sump Pump, Combination
Cooling: Central A/C
Fireplaces: 1
Fuel Type: Oil
Garage: 2
Heating: Central
Home Style: Colonial
Lot Size: 0.74 Acres
Roof Type: Architectural Shingle
Stories: 2.0
Taxes: $4,840
Year Built: 1979
Feature Descriptions
Additional Structures: Above Grade, Below Grade
Appliances: Built-In Microwave, Built-In Range, Dishwasher, Disposal, Oven - Wall, Refrigerator, Water Heater
Days on Site: 18
Exterior: Brick, Vinyl Siding
Exterior: Extensive Hardscape, Gutter System, Other
Fireplace: Brick, Wood
Flooring: Hardwood
HOA Fee: $50.00/Annually
Interior: Attic, Attic/House Fan, Bathroom - Walk-In Shower, Ceiling Fan(s), Crown Moldings, Dining Area, Family Room Off Kitchen, Formal/Separate Dining Room, Upgraded Countertops, Walk-in Closet(s), Wainscotting
Lot: Landscaping, Rear Yard, SideYard(s), Front Yard
Lot Dimensions: 0.74 Acre(S)
Number of Rooms: 10
Parking Notes: 2 Total Parking Spaces
Sewer: Public Sewer
SQFT Above Finished: 2375
SQFT Below Finished: 875
SQFT Total Finished: 3250
Structure Type: Detached
Total Garage/Parking Spaces: 2
Water: Public
Local Schools
School District: CHRISTINA
Listed By / Shown By
Listed By
Agency Name: Compass
Agency Phone: 3022029855
Shown By
Agent Name: James Jenkins
Agent Phone: (347) 277-6250
Agency Title: Maverick Realty, LLC

Estimate Your Payment
Estimated Payment
$ 1,976.60 per month $1,390.98 Principal & Interest $403.33 Property Tax $182.29 Homeowner's InsuranceChange Payment Information
Privacy Policy / DMCA Notice / ADA Accessibility


This site is hosted, designed and copyright
© 1994 - 2026 by
Delta Media Group, Inc. -- Patent Pending --
5 Chesapeake Drive | MLS# DENC2112768
This single family home located at 5 Chesapeake Drive, Bear, DE 19701 is currently listed for sale with an asking price of $625,000. This property was built in 1979 and has 4 bedrooms and 2 full and 1 partial baths with 3250 sq. ft. Chesapeake Drive is located in the CARAVEL FARMS subdivision within the CHRISTINA school district. Search CARAVEL FARMS real estate on jjenkins.maverickrealtyusa.com today.