- (347) 277-6250
- MAKING THINGS HAPPEN

James Jenkins
BEDS3
BATHS2 full 1 partial
SQUARE FEET1,700
MLS#DENC2107154
STATUSACTIVE
PROPERTY TYPEResidential - Townhouse
SUBDIVISIONBRENNAN ESTATES
SCHOOLAPPOQUINIMINK
Property Description
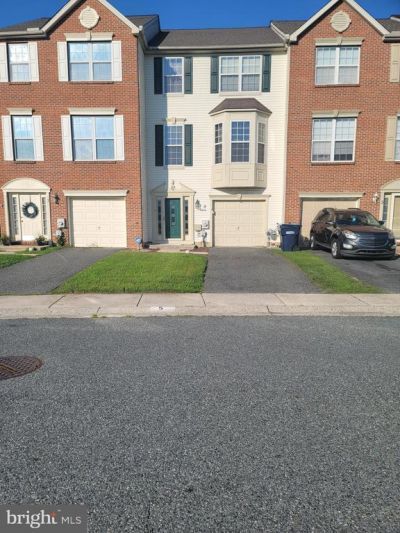
Welcome to 5 Carrick Lane in the secured enclave of Brennan Estate, right off of Rt. 896. It has 3 bds and 2.5 baths, updated appliances, New HVAC system, updated bath room (in the main room). The House is ideally situated at a pivotal transit point between Philadelphia, Maryland, and southern Delaware towards the beaches! You are closed to everything: Appoquinimink School district, Glascow Park with amenities such as walking trails, biking, a dog park, ponds with fountains, and others. It also has a home office in the lower level(see photos)to accommodate the modern work style, a rear deck to appreciate the view . The home also has a security system(ADT). It has been well maintained and kept updated throughout the current ownership. Contact your agent for an appointment as soon as possible. This is positioned for a quick settlement.
Property Features
Property Type: Residential - Townhouse
Basement: Fully Finished, Sump Pump, Walkout Level, Other, Heated, Front Entrance
Basement: Yes
Cooling: Central A/C
Fuel Type: Natural Gas
Garage: 1
Heating: 90% Forced Air
Home Style: Contemporary
Lot Size: 0.05 Acres
Stories: 3.0
Taxes: $2,824
Year Built: 1999
Feature Descriptions
Accessibility: Doors - Lever Handle(s)
Additional Structures: Above Grade, Below Grade
Appliances: Built-In Microwave, Built-In Range, Disposal, Dishwasher, Dryer, Washer, Water Heater
Days on Site: 41
Exterior: Vinyl Siding, Aluminum Siding
Flooring: Carpet, Hardwood
HOA Fee: $392.00/Annually
Lot Dimensions: 0.05 Acre(S)
Parking Notes: 1 Total Parking Spaces
Rooms: Living Room, Dining Room, Bedroom 2,Bedroom 3,Kitchen, Den, Foyer, Bedroom 1,Laundry, Half Bath
Sewer: Public Sewer
SQFT Above Finished: 1360
SQFT Below Finished: 340
SQFT Total Finished: 1700
Structure Type: Interior Row/Townhouse
Total Garage/Parking Spaces: 1
Utilities: Cable TV Available, Sewer Available, Water Available, Electric Available, Cable TV
Water: Public
Local Schools
School District: APPOQUINIMINK
Listed By / Shown By
Listed By
Agency Name: House of Real Estate
Agency Phone: 3022742503
Shown By
Agent Name: James Jenkins
Agent Phone: (347) 277-6250
Agency Title: Maverick Realty, LLC

Estimate Your Payment
Estimated Payment
$ 1,191.88 per month $845.72 Principal & Interest $235.33 Property Tax $110.83 Homeowner's InsuranceChange Payment Information
Privacy Policy / DMCA Notice / ADA Accessibility


This site is hosted, designed and copyright
© 1994 - 2026 by
Delta Media Group, Inc. -- Patent Pending --
5 Carrick Lane | MLS# DENC2107154
This townhouse located at 5 Carrick Lane, Bear, DE 19701 is currently listed for sale with an asking price of $380,000. This property was built in 1999 and has 3 bedrooms and 2 full and 1 partial baths with 1700 sq. ft. Carrick Lane is located in the BRENNAN ESTATES subdivision within the APPOQUINIMINK school district. Search BRENNAN ESTATES real estate on jjenkins.maverickrealtyusa.com today.