- (347) 277-6250
- MAKING THINGS HAPPEN

James Jenkins
BEDS3
BATHS2 full 1 partial
SQUARE FEET2,176
MLS#MDHR2059352
STATUSACTIVE
PROPERTY TYPEResidential - Townhouse
SUBDIVISIONHOLLY WOODS
SCHOOLHARFORD COUNTY PUBLIC SCHOOLS
Property Description
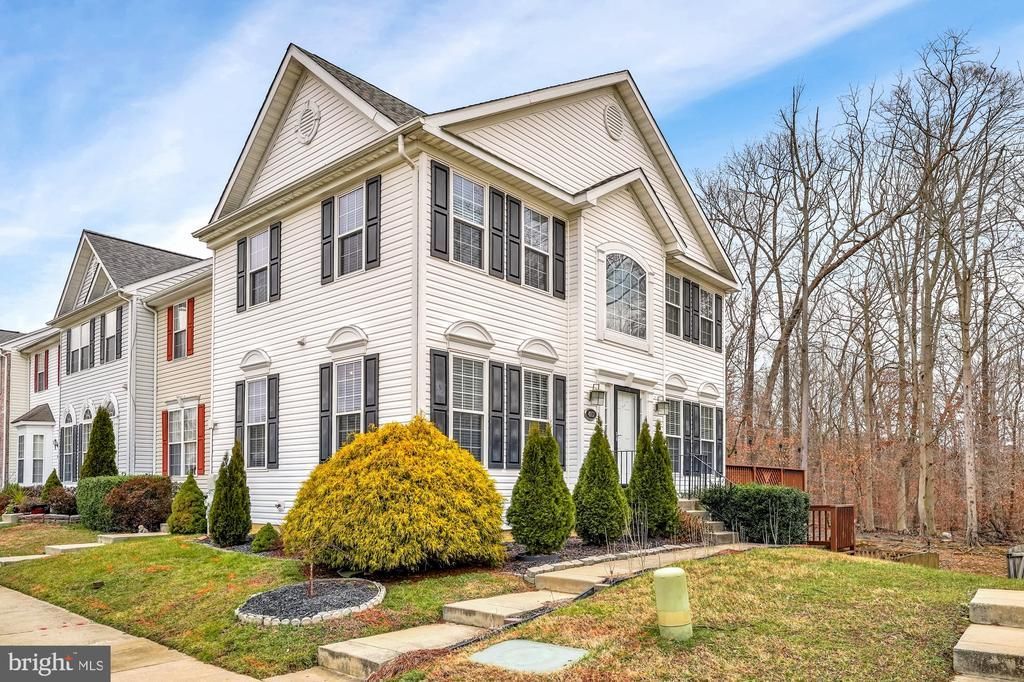
Welcome to 4957 Bristle Cone Circle. Extra large 3 level bumpout end unit with distinctive side entry. 2 story foyer, hard wood floors. Large formal dining room. Extra pantry storage, Island kitchen, family room with gas fireplace. Breakfast room sliding doors leads to wraparound deck. Updated roof 2015, updated windows 2015, updated HVAC 2018. Home theater room, potential 4th bedroom and level walkout to concrete patio and fenced yard. 3 bedrooms upstairs, large vauted primary suite with jet tub, shower and walk in closet .
Property Features
Property Type: Residential - Townhouse
Basement: Partially Finished, Rough Bath Plumb, Side Entrance
Basement: Yes
Cooling: Central A/C
Fuel Type: Natural Gas
Heating: Forced Air
Home Style: Colonial
Lot Size: 0.06 Acres
Roof Type: Architectural Shingle
Stories: 3.0
Taxes: $2,875
Year Built: 2001
Feature Descriptions
Additional Structures: Above Grade, Below Grade
Appliances: Built-In Microwave, Dishwasher, Dryer, Oven/Range - Gas, Refrigerator, Washer
Days on Site: 5
Exterior: Vinyl Siding
Flooring: Hardwood, Carpet
HOA Fee: $217.00/Quarterly
Interior: Floor Plan - Open, Formal/Separate Dining Room, Pantry
Lot Dimensions: 0.06 Acre(S)
Parking Features: Assigned
Rooms: Dining Room, Primary Bedroom, Bedroom 2,Bedroom 3,Kitchen, Family Room, Foyer, Breakfast Room, Recreation Room
Sewer: Public Sewer
SQFT Above Finished: 1756
SQFT Below Finished: 420
SQFT Total Finished: 2176
Structure Type: End of Row/Townhouse
Water: Public
Windows: Double Hung, Double Pane
Room Sizes
Dining Room: 20 x 10 Level - Main
Kitchen: 14 x 8 Level - Main
Breakfast Room: 11 x 8 Level - Main
Family Room: 13 x 13 Level - Main
Recreation Room: 20 x 12 Level - Lower 1
Foyer: 12 x 6 Level - Main
Primary Bedroom: 15 x 13 Level - Upper 1
Bedroom 3: 11 x 11 Level - Upper 1
Bedroom 2: 10 x 9 Level - Upper 1
Local Schools
High School: ABERDEEN
Middle School: ABERDEEN
Elementary School: CHURCH CREEK
School District: HARFORD COUNTY PUBLIC SCHOOLS
Listed By / Shown By
Listed By
Agency Name: Integrity Real Estate
Agency Phone: 4102878080
Shown By
Agent Name: James Jenkins
Agent Phone: (347) 277-6250
Agency Title: Maverick Realty, LLC

Estimate Your Payment
Estimated Payment
$ 1,095.44 per month $756.69 Principal & Interest $239.58 Property Tax $99.17 Homeowner's InsuranceChange Payment Information
Privacy Policy / DMCA Notice / ADA Accessibility


This site is hosted, designed and copyright
© 1994 - 2026 by
Delta Media Group, Inc. -- Patent Pending --
4957 Bristle Cone Circle | MLS# MDHR2059352
This townhouse located at 4957 Bristle Cone Circle, Aberdeen, MD 21001 is currently listed for sale with an asking price of $340,000. This property was built in 2001 and has 3 bedrooms and 2 full and 1 partial baths with 2176 sq. ft. Bristle Cone Circle is located in the HOLLY WOODS subdivision within the HARFORD COUNTY PUBLIC SCHOOLS school district. Search HOLLY WOODS real estate on jjenkins.maverickrealtyusa.com today.