- (347) 277-6250
- MAKING THINGS HAPPEN

James Jenkins
BEDS2
BATHS2 full 1 partial
SQUARE FEET2,236
MLS#MDPG2224796
STATUSACTIVE
PROPERTY TYPEResidential - Townhouse
SUBDIVISIONVILLAGES OF MARLBOROUGH
SCHOOLPRINCE GEORGES COUNTY PUBLIC SCHOOLS
Property Description
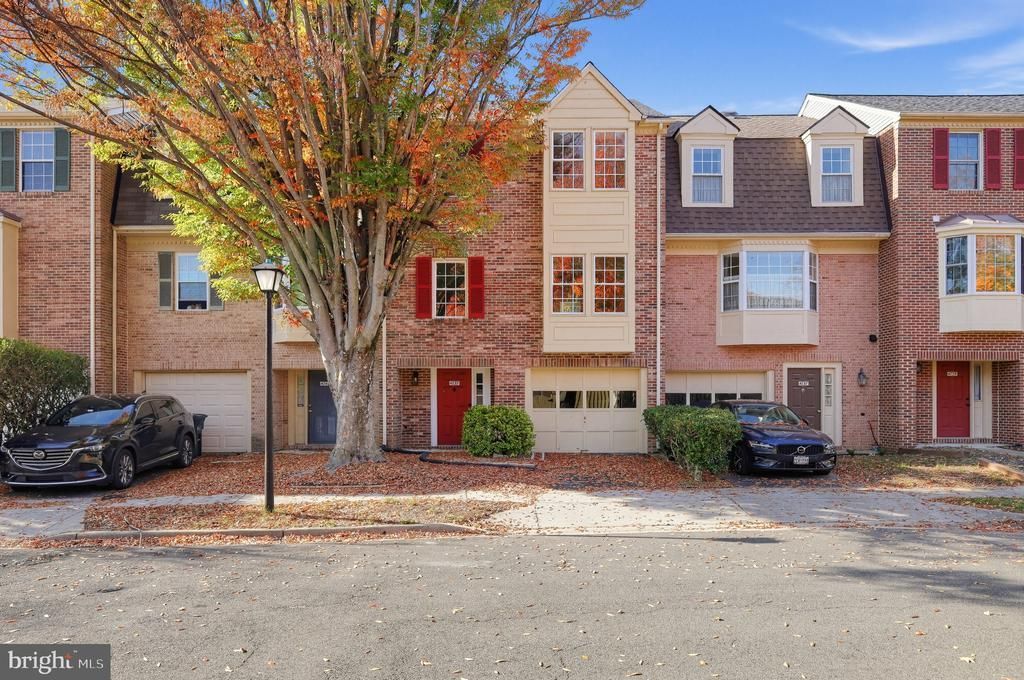
Welcome to 4739 Colonel Ashton Place in the Villages of Marlborough! This three-level townhome offers two spacious bedrooms, two full baths, a half bath, and an attached one-car garage. The main level features a step-down living room and a generous kitchen with sliding doors leading to the rear deck—an inviting spot for morning coffee or outdoor dining. Upstairs, the roomy bedrooms provide plenty of space to unwind. The lower-level family room adds flexible space for a home office, recreation area, or additional living space. With a versatile layout, outdoor space, and garage parking, this Upper Marlboro townhome offers an opportunity to make it your own. Schedule your showing today!
Property Features
Property Type: Residential - Townhouse
Cooling: Central A/C
Fireplaces: 1
Fuel Type: Electric
Garage: 1
Heating: Heat Pump(s)
Home Style: AirLite
Lot Size: 0.04 Acres
Roof Type: Architectural Shingle
Stories: 3.0
Taxes: $5,437
Year Built: 1986
Feature Descriptions
Accessibility: 2+ Access Exits, Level Entry - Main
Additional Structures: Above Grade, Below Grade
Appliances: Dishwasher, Disposal, Built-In Microwave, Oven/Range - Electric, Refrigerator, Stainless Steel Appliances
Days on Site: 1
Exterior: Frame
Fireplace: Fireplace - Glass Doors
Flooring: Carpet, Luxury Vinyl Plank
HOA Fee: $48.00/Monthly
Interior: Carpet, Combination Kitchen/Dining, Dining Area, Family Room Off Kitchen, Floor Plan - Open, Formal/Separate Dining Room, Kitchen - Island, Kitchen - Table Space, Pantry, Upgraded Countertops, Walk-in Closet(s)
Lot Dimensions: 0.04 Acre(S)
Parking Features: Asphalt Driveway
Parking Notes: 1 Total Parking Spaces
Sewer: Public Sewer
SQFT Above Finished: 1512
SQFT Below Finished: 724
SQFT Total Finished: 2236
Structure Type: Interior Row/Townhouse
Total Garage/Parking Spaces: 1
Water: Public
Windows: Double Pane, Energy Efficient
Local Schools
High School: DR. HENRY A. WISE, JR. HIGH
Middle School: JAMES MADISON
Elementary School: BARACK OBAMA ELEMENTARY
School District: PRINCE GEORGES COUNTY PUBLIC SCHOOLS
Listed By / Shown By
Listed By
Agency Name: Witz Realty, LLC
Agency Phone: 4105442931
Shown By
Agent Name: James Jenkins
Agent Phone: (347) 277-6250
Agency Title: Maverick Realty, LLC

Estimate Your Payment
Estimated Payment
$ 1,434.55 per month $867.75 Principal & Interest $453.08 Property Tax $113.72 Homeowner's InsuranceChange Payment Information
Privacy Policy / DMCA Notice / ADA Accessibility


This site is hosted, designed and copyright
© 1994 - 2026 by
Delta Media Group, Inc. -- Patent Pending --
4739 Colonel Ashton Place | MLS# MDPG2224796
This townhouse located at 4739 Colonel Ashton Place, Upper Marlboro, MD 20772 is currently listed for sale with an asking price of $389,900. This property was built in 1986 and has 2 bedrooms and 2 full and 1 partial baths with 2236 sq. ft. Colonel Ashton Place is located in the VILLAGES OF MARLBOROUGH subdivision within the PRINCE GEORGES COUNTY PUBLIC SCHOOLS school district. Search VILLAGES OF MARLBOROUGH real estate on jjenkins.maverickrealtyusa.com today.