- (347) 277-6250
- MAKING THINGS HAPPEN

James Jenkins
BEDS2
BATHS2 full 1 partial
SQUARE FEET1,859
MLS#MDMC2262998
STATUSACTIVE
PROPERTY TYPERental - Condominium
SUBDIVISIONBETHESDA
SCHOOLMONTGOMERY COUNTY PUBLIC SCHOOLS
Property Description
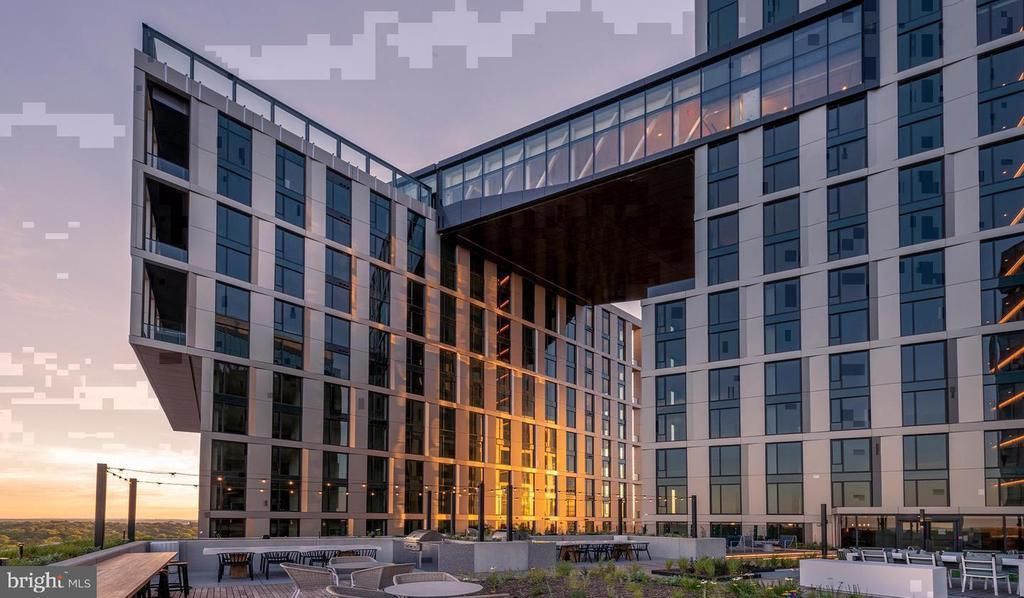
Built in 2021 and never broken in by a single prior tenant, this two-bedroom, two-and-a-half-bath home at The Elm spans 1,859 square feet of open, unhurried space — the kind where you actually feel the square footage beneath your feet rather than just reading it on a page. The kitchen is where this home announces itself most clearly. Upgraded countertops stretch wide and clean, catching the recessed light in a way that makes meal preparation feel less like a task and more like a ritual worth lingering over. The stainless steel suite — refrigerator with ice maker, stove, self-cleaning oven, built-in microwave, dishwasher, disposal, and range hood — is arranged with the logic of a home that expects to be cooked in seriously. Whether you are slicing vegetables for a slow Sunday dinner or reheating something fast on a Tuesday, the kitchen holds its own. Walk-in closet storage extends the same philosophy of sufficiency into the bedrooms, where ceiling fans turn quietly overhead and the open floor plan breathes in every direction. An entry level bedroom adds a layer of flexibility that larger households will appreciate. The in-unit washer and dryer tuck away the last errand most apartments send you out the door to handle. The half bath for guests, the two full baths for the household — it is a plan that leaves room for real life to unfold without bottlenecks. The Elm's shared spaces carry the same attention to detail. The fitness center, rooftop deck, pool, and clubhouse give you reasons to leave your floor without leaving the building. The game room and meeting room serve the moments between — an afternoon of casual competition, a morning call that needs a quiet table. The gated community with concierge and security means the building looks after itself so you do not have to. When your pet is ready for fresh air, the dog park is there. When you want an open-sky moment without going far, the picnic area and roof deck deliver it. Outside, the energy of Bethesda Row is essentially on your doorstep. The restaurants, shops, and gathering places that give Downtown Bethesda its particular character sit within an easy walk, and the broader DC metro is well within reach for anyone moving between the city and the suburbs on a regular schedule. Parking in the building's garage removes one of the classic urban friction points entirely. A home this size, this new, in a neighborhood this layered — it is the kind of place where the morning light and the evening quiet both feel earned. Pricing and availability subject to change on a daily basis. Photos are of model units. Parking may be available subject to availability and may be an additional fee.
Property Features
Property Type: Rental - Condominium
Cooling: Central A/C
Garage: 2 car attached
Heating: Central
Home Style: Unit/Flat, Traditional
Stories: 1.0
Year Built: 2022
Feature Descriptions
Additional Structures: Above Grade
Appliances: Built-In Microwave, Cooktop, Dishwasher, Disposal, Dryer, Energy Efficient Appliances, Freezer, Microwave, Oven/Range - Electric, Refrigerator, Stove, Stainless Steel Appliances, Washer, Range Hood
Community Amenities: Bar/Lounge, Beach Club, Club House, Common Grounds, Community Center, Elevator, Exercise Room, Meeting Room, Other, Party Room, Picnic Area, Pool - Outdoor, Recreational Center, Reserved/Assigned Parking, Security, Spa, Swimming Pool, Fitness Center, Game Room, Concierge, Dog Park, Gated Community, Extra Storage
Exterior: Awning(s), BBQ Grill, Extensive Hardscape, Exterior Lighting, Flood Lights, Other, Play Area, Roof Deck
Interior: Bathroom - Tub Shower, Breakfast Area, Built-Ins, Combination Dining/Living, Combination Kitchen/Dining, Combination Kitchen/Living, Entry Level Bedroom, Flat, Floor Plan - Open, Floor Plan - Traditional, Kitchen - Eat-In, Kitchen - Gourmet, Kitchen - Island, Other, Primary Bath(s), Sprinkler System, Window Treatments, Wood Floors, Walk-in Closet(s), Ceiling Fan(s)
Parking Features: Off Street, Attached Garage, Parking Garage, On-site - Rent, Rented/Permit Required
Pet Restrictions: Breed Restrictions, Case by Case Basis, Cats OK, Dogs OK, Pet Addendum/Deposit
Sewer: Public Sewer
SQFT Above Finished: 1859
SQFT Total Finished: 1859
Structure Type: Unit/Flat/Apartment
Total Garage/Parking Spaces: 2
Water: Public
Local Schools
School District: MONTGOMERY COUNTY PUBLIC SCHOOLS
Listed By / Shown By
Listed By
Agency Name: KW Empower
Agency Phone: 2156273500
Shown By
Agent Name: James Jenkins
Agent Phone: (347) 277-6250
Agency Title: Maverick Realty, LLC

Privacy Policy / DMCA Notice / ADA Accessibility


This site is hosted, designed and copyright
© 1994 - 2026 by
Delta Media Group, Inc. -- Patent Pending --
4710 Elm Street , Unit W-0405 | MLS# MDMC2262998
This property located at 4710 Elm Street , Unit W-0405, Bethesda, MD 20814 is currently listed for rent with an asking price of $7,428 / Monthly. Elm Street , Unit W-0405 is located within the MONTGOMERY COUNTY PUBLIC SCHOOLS school district. Search Bethesda real estate on jjenkins.maverickrealtyusa.com today.