- (347) 277-6250
- MAKING THINGS HAPPEN

James Jenkins
BEDS2
BATHS1 full
SQUARE FEET873
MLS#MDMC2262540
STATUSACTIVE
PROPERTY TYPERental - Condominium
SUBDIVISIONBETHESDA
SCHOOLMONTGOMERY COUNTY PUBLIC SCHOOLS
Property Description
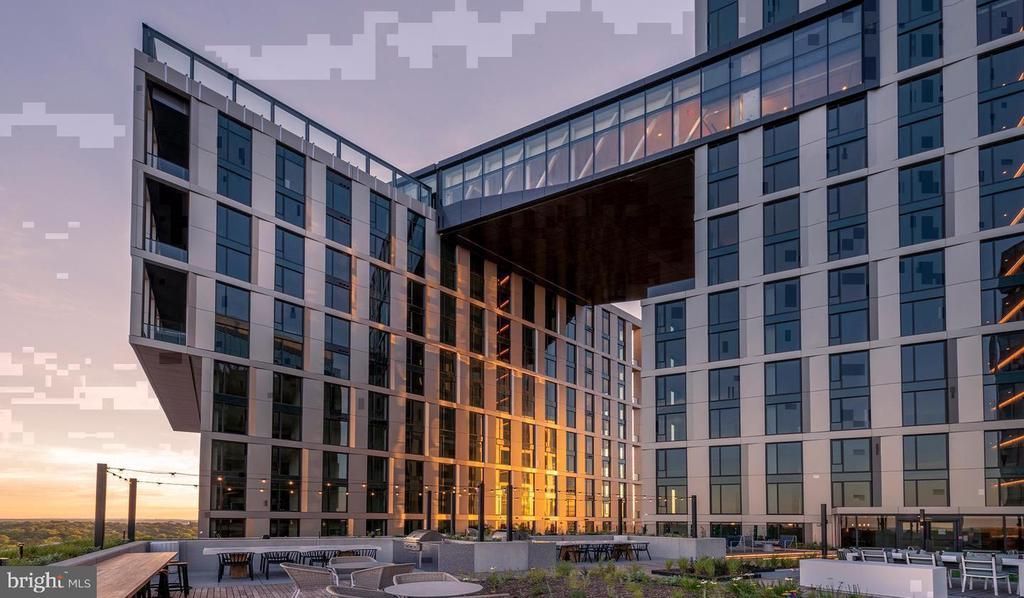
Raised from new construction in 2021, this two-bedroom, one-bathroom home at The Elm carries the unmistakable quality of a place where nothing has ever been broken in — no scuffs on the baseboards, no story but the one you bring with you. The kitchen earns its place at the center of the floor plan, and once you are standing in it, the logic becomes clear. Upgraded countertops stretch across a thoughtfully proportioned workspace, catching light from the recessed fixtures overhead and making even a Tuesday morning feel deliberate. The stainless steel suite — refrigerator with ice maker, stove, self-cleaning oven, built-in microwave, range hood, dishwasher, and disposal — is arranged for the way real cooking actually happens: everything within reach, nothing in the way. There is a confidence to a kitchen like this, a sense that the person who drew the plans had actually made a meal before. The open floor plan lets that kitchen energy spill naturally into the living area, so a weekend dinner party and a quiet weeknight in feel equally at home within the same 873 square feet. Both bedrooms hold genuine walk-in closets, the kind that invite you to unpack everything rather than live out of a bag. Ceiling movement through the rooms keeps things comfortable across the seasons, and an in-unit washer and dryer tuck laundry day into the rhythm of ordinary life rather than requiring a separate expedition. The Elm's community wraps around the home with purpose: a fitness center for the 6 a.m. crowd, a roof deck for the evening-after-work crowd, a pool for weekends that call for nothing more ambitious than floating. A clubhouse, game room, meeting room, and picnic area provide space for the full range of what living here can look like. Concierge and gated security add a layer of ease to coming and going. The parking garage solves the car question cleanly. And for residents who travel with pets, both cats and dogs are part of the community, with restrictions noted at application. Then there is the address itself. Bethesda Row puts some of the region's best restaurants, independent shops, and weekend-morning routines directly outside the door — not a drive away, not a train ride away, but the kind of close where you grab your keys only when you feel like it. The walkability here is not a marketing claim; it is the texture of an ordinary Tuesday, the reason errands feel like a choice rather than an obligation. This is what new construction in a neighborhood like this produces when both are done right: a home that holds its quality because it started there. Pricing and availability subject to change on a daily basis. Photos are of model units. Parking may be available subject to availability and may be an additional fee.
Property Features
Property Type: Rental - Condominium
Cooling: Central A/C
Garage: 2 car attached
Heating: Central
Home Style: Unit/Flat, Traditional
Stories: 1.0
Year Built: 2022
Feature Descriptions
Additional Structures: Above Grade
Appliances: Built-In Microwave, Cooktop, Dishwasher, Disposal, Dryer, Energy Efficient Appliances, Freezer, Microwave, Oven/Range - Electric, Refrigerator, Stove, Stainless Steel Appliances, Washer, Range Hood
Community Amenities: Bar/Lounge, Beach Club, Club House, Common Grounds, Community Center, Elevator, Exercise Room, Meeting Room, Other, Party Room, Picnic Area, Pool - Outdoor, Recreational Center, Reserved/Assigned Parking, Security, Spa, Swimming Pool, Fitness Center, Game Room, Concierge, Dog Park, Gated Community, Extra Storage
Days on Site: 4
Exterior: Awning(s), BBQ Grill, Extensive Hardscape, Exterior Lighting, Flood Lights, Other, Play Area, Roof Deck
Interior: Bathroom - Tub Shower, Breakfast Area, Built-Ins, Combination Dining/Living, Combination Kitchen/Dining, Combination Kitchen/Living, Entry Level Bedroom, Flat, Floor Plan - Open, Floor Plan - Traditional, Kitchen - Eat-In, Kitchen - Gourmet, Kitchen - Island, Other, Primary Bath(s), Sprinkler System, Window Treatments, Wood Floors, Walk-in Closet(s), Ceiling Fan(s)
Parking Features: Off Street, Attached Garage, Parking Garage, On-site - Rent, Rented/Permit Required
Pet Restrictions: Breed Restrictions, Case by Case Basis, Cats OK, Dogs OK, Pet Addendum/Deposit
Sewer: Public Sewer
SQFT Above Finished: 873
SQFT Total Finished: 873
Structure Type: Unit/Flat/Apartment
Total Garage/Parking Spaces: 2
Water: Public
Local Schools
School District: MONTGOMERY COUNTY PUBLIC SCHOOLS
Listed By / Shown By
Listed By
Agency Name: KW Empower
Agency Phone: 2156273500
Shown By
Agent Name: James Jenkins
Agent Phone: (347) 277-6250
Agency Title: Maverick Realty, LLC

Privacy Policy / DMCA Notice / ADA Accessibility


This site is hosted, designed and copyright
© 1994 - 2026 by
Delta Media Group, Inc. -- Patent Pending --
4710 Elm Street, Unit E-1309 | MLS# MDMC2262540
This property located at 4710 Elm Street, Unit E-1309, Bethesda, MD 20814 is currently listed for rent with an asking price of $1,679 / Monthly. Elm Street, Unit E-1309 is located within the MONTGOMERY COUNTY PUBLIC SCHOOLS school district. Search Bethesda real estate on jjenkins.maverickrealtyusa.com today.