- (347) 277-6250
- MAKING THINGS HAPPEN

James Jenkins
BEDS2
BATHS2 full
SQUARE FEET1,200
MLS#MDBC2176220
STATUSACTIVE
PROPERTY TYPERental - Condominium
SUBDIVISIONSOUTHFIELD AT WHITEMARSH
SCHOOLBALTIMORE COUNTY PUBLIC SCHOOLS
Property Description
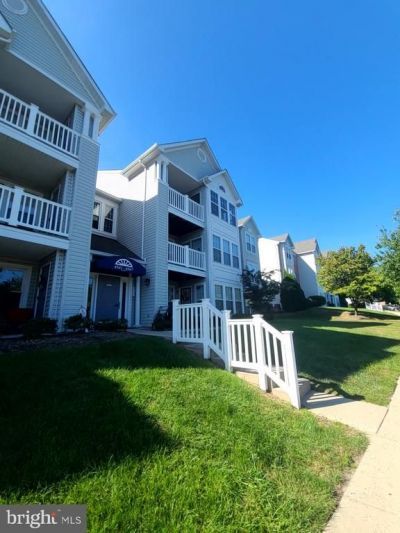
Welcome to 4553 Aspen Mill Rd, located in the desirable Southfield at Whitemarsh community where comfort, convenience, and value converge. This spacious 2-bedroom, 2-bathroom condo features an open floor plan with soaring cathedral ceilings that create a bright, airy atmosphere throughout. The layout is thoughtfully designed with bedrooms positioned on opposite sides of the unit to ensure maximum privacy, making it an ideal fit for roommates, families, or remote professionals. Property Highlights: - Modern Upgrades - New Stove and DW - Fresh paint and NEW flooring! - Outdoor Living: Private balcony offering serene, scenic views perfect for unwinding. - Prime Location: Just minutes from The Avenue and surrounded by premium shopping, dining, and entertainment options. Pet Friendly! Experience unbeatable access to everything you need in a home designed for modern living.
Property Features
Property Type: Rental - Condominium
Cooling: Ceiling Fan(s), Central A/C
Fuel Type: Natural Gas
Heating: Central
Home Style: Unit/Flat, Contemporary
Stories: 1.0
Year Built: 1997
Feature Descriptions
Additional Structures: Above Grade, Below Grade
Appliances: Stainless Steel Appliances
Days on Site: 52
Exterior: Vinyl Siding
Exterior: Sidewalks, Street Lights
Flooring: Laminate Plank
HOA Fee: $0.00/Unknown
Interior: Breakfast Area, Ceiling Fan(s), Combination Kitchen/Dining, Floor Plan - Open, Kitchen - Gourmet, Walk-in Closet(s), Window Treatments
Pet Restrictions: Breed Restrictions, Cats OK, Dogs OK, Pet Addendum/Deposit
Rent Includes: Grounds Maintenance, HOA/Condo Fee, Lawn Service, Parking, Trash Removal
Sewer: Public Sewer
SQFT Above Finished: 1200
SQFT Total Finished: 1200
Structure Type: Penthouse Unit/Flat/Apartment
Utilities: Cable TV Available, Electric Available, Natural Gas Available, Water Available, Sewer Available
Water: Public
Local Schools
School District: BALTIMORE COUNTY PUBLIC SCHOOLS
Listed By / Shown By
Listed By
Agency Name: Johnson-Needham Realty LLC
Agency Phone: 7033826884
Shown By
Agent Name: James Jenkins
Agent Phone: (347) 277-6250
Agency Title: Maverick Realty, LLC

Privacy Policy / DMCA Notice / ADA Accessibility


This site is hosted, designed and copyright
© 1994 - 2026 by
Delta Media Group, Inc. -- Patent Pending --
4553 Aspen Mill Road, Unit 4553 | MLS# MDBC2176220
This property located at 4553 Aspen Mill Road, Unit 4553, Baltimore, MD 21236 is currently listed for rent with an asking price of $1,895 / Monthly. Aspen Mill Road, Unit 4553 is located within the BALTIMORE COUNTY PUBLIC SCHOOLS school district. Search Baltimore real estate on jjenkins.maverickrealtyusa.com today.