- (347) 277-6250
- MAKING THINGS HAPPEN

James Jenkins
BEDS4
BATHS3 full 1 partial
MLS#MDHW2073430
STATUSACTIVE
PROPERTY TYPERental - Townhouse
SCHOOLHOWARD COUNTY PUBLIC SCHOOL SYSTEM
Property Description
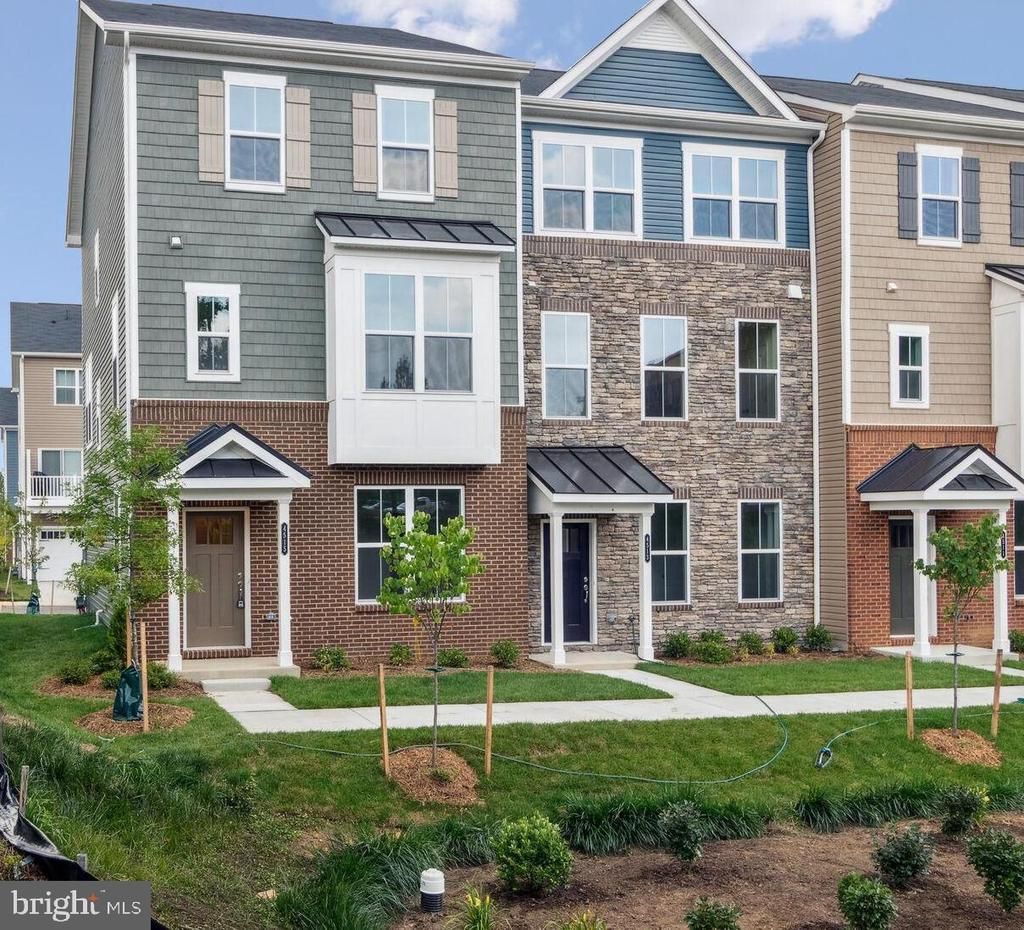
STUNNING 4BR, 3.5BA luxury garage townhome in desirable Centennial Ellicott City featuring a bright and elegant open-concept floorplan. You do not need tens of thousands of Dollars to make this 2023 End Unit Beazer Homes construction your home! The entry level boasts a bedroom, family room, and full bath, with designer flooring throughout. Second level offers an expansive, light-filled gourmet kitchen with oversized island with bar height seating, Quartz countertops, backsplash, recessed lighting, and top-of-the line stainless steel appliances. There's a separate Dining area, and gracious living room with oversized windows that lead you to deck for entertaining. The third-level master suite includes a huge walk-in closet, and a master bath with dual basin vanity and huge luxury shower with transom window. Two additional bedrooms, a full bath, and laundry area round out the upper-level sleeping quarters. Ample parking with 2-car garage w/ EV Charging station and 2-car driveway. Easy access to everything Ellicott City has to offer including all the shopping and dining options at the Long Gate Shopping Center including Target, Barnes and Noble, and more. Historic Ellicott City provides many boutiques and dining options. Convenient commuter routes include US 29, Route 40, and I-70 and walk to YMCA!
Property Features
Property Type: Rental - Townhouse
Basement: Connecting Stairway, Daylight, Full, Front Entrance, Full, Fully Finished, Garage Access, Improved, Interior Access, Outside Entrance, Walkout Level, Windows
Basement: Yes
Cooling: Central A/C, Programmable Thermostat
Fuel Type: Natural Gas
Garage: 2 car attached
Heating: 90% Forced Air, Forced Air, Programmable Thermostat
Home Style: Craftsman, Traditional
Lot Size: 0.05 Acres
Stories: 3.0
Year Built: 2023
Feature Descriptions
Additional Structures: Above Grade, Below Grade
Appliances: Built-In Microwave, Built-In Range, Dishwasher, Disposal, Dryer, Dryer - Front Loading, Exhaust Fan, Freezer, Icemaker, Microwave, Oven - Double, Oven - Self Cleaning, Oven - Wall, Oven/Range - Gas, Refrigerator, Six Burner Stove, Stainless Steel Appliances, Stove, Washer, Water Dispenser
Days on Site: 2
Exterior: Brick Front, Vinyl Siding
Exterior: Exterior Lighting, Sidewalks, Tennis Court(s)
Flooring: Carpet, Engineered Wood, Laminate Plank, Wood, Ceramic Tile
HOA Fee: $0.00/Unknown
Interior: Breakfast Area, Carpet, Combination Kitchen/Dining, Combination Kitchen/Living, Combination Dining/Living, Dining Area, Entry Level Bedroom, Family Room Off Kitchen, Floor Plan - Open, Kitchen - Eat-In, Kitchen - Gourmet, Kitchen - Island, Kitchen - Table Space, Recessed Lighting, Bathroom - Stall Shower, Bathroom - Tub Shower, Walk-in Closet(s)
Lot Dimensions: 0.05 Acre(S)
Pet Restrictions: Case by Case Basis, Pet Addendum/Deposit
Rooms: Living Room, Dining Room, Kitchen, Basement, Recreation Room
Sewer: Public Sewer
Structure Type: End of Row/Townhouse
Total Garage/Parking Spaces: 2
Water: Public
Windows: ENERGY STAR Qualified, Screens
Local Schools
High School: CENTENNIAL
Middle School: ELLICOTT MILLS
Elementary School: VETERANS
School District: HOWARD COUNTY PUBLIC SCHOOL SYSTEM
Listed By / Shown By
Listed By
Agency Name: The Blackstone Real Estate LLC
Agency Phone: 3018062777
Shown By
Agent Name: James Jenkins
Agent Phone: (347) 277-6250
Agency Title: Maverick Realty, LLC

Privacy Policy / DMCA Notice / ADA Accessibility


This site is hosted, designed and copyright
© 1994 - 2026 by
Delta Media Group, Inc. -- Patent Pending --
4515 Bathgate Court | MLS# MDHW2073430
This property located at 4515 Bathgate Court , Ellicott City, MD 21043 is currently listed for rent with an asking price of $3,600 / Monthly. Bathgate Court is located within the HOWARD COUNTY PUBLIC SCHOOL SYSTEM school district. Search Ellicott City real estate on jjenkins.maverickrealtyusa.com today.