- (347) 277-6250
- MAKING THINGS HAPPEN

James Jenkins
BEDS3
BATHS2 full 2 partial
SQUARE FEET2,000
MLS#MDHW2075830
STATUSACTIVE
PROPERTY TYPEResidential - Townhouse
SUBDIVISIONLONG GATE
SCHOOLHOWARD COUNTY PUBLIC SCHOOL SYSTEM
Property Description
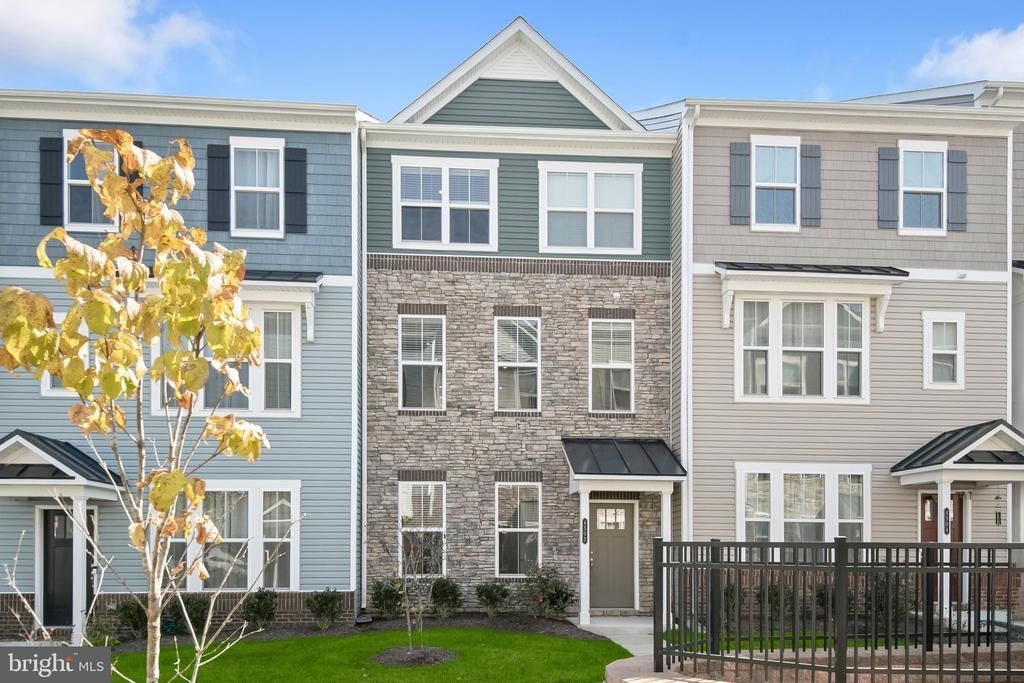
Built in 2023, this beautifully nearly-new appointed stone-front townhome by Beazer Homes offers thoughtfully designed living space across three levels, blending modern style with everyday functionality. Featuring three bedrooms with a potential fourth, two full and two half baths, and a two-car garage, the home presents an inviting opportunity for comfortable, low-maintenance living. Neutral paint, luxury vinyl plank flooring, stylish finishes, and window treatments throughout create a cohesive backdrop ready for your personal touch. The entry level welcomes you with a versatile bonus room that can easily accommodate a home office, fitness area, hobby space, or guest retreat, complete with a conveying Murphy bed and an attached half bath. This level also provides convenient access to the two-car garage, equipped with an electric vehicle charging receptacle. Upstairs, the open-concept main level brings together spacious living and entertaining areas with a seamless, contemporary layout. The well-appointed kitchen serves as the centerpiece, showcasing 42-inch cabinetry, stainless steel appliances including a gas range, a tiled backsplash, and an expansive island with breakfast bar seating. Flowing directly into the dining area, the kitchen offers an ideal setting for casual meals and gatherings, while a sliding glass door opens to the balcony for an extension of the living space outdoors. The generously sized living room provides a comfortable place to relax, and a conveniently located half bath completes this level. The upper level is dedicated to three bedrooms, beginning with the spacious primary suite featuring a walk-in closet and a private en-suite bath with a double-sink vanity and a floor-to-ceiling tiled shower enclosed by a frameless glass door. Two additional bedrooms share a full hall bath, while bedroom-level laundry adds another layer of convenience. Ideally situated in Ellicott City, residents enjoy access to community amenities including tennis and basketball courts, offering opportunities for outdoor recreation just steps from home. Nearby, Historic Ellicott City charms with its locally owned boutiques, restaurants, and galleries, while Centennial Park and Patapsco Valley State Park provide scenic trails and outdoor activities. Shopping, dining, and entertainment options at Long Gate Shopping Center, just across the street, and Turf Valley Towne Square further enhance the area's appeal, with convenient access to major commuter routes connecting Baltimore, Columbia, and the surrounding region. This home truly offers the perfect blend of luxury, comfort, and convenience, this exceptional turnkey residence is ideally situated in one of Howard County’s most desirable communities and is zoned for Centennial High School, Ellicott Mills Middle School, and Veterans Elementary School.
Property Features
Property Type: Residential - Townhouse
Cooling: Central A/C
Fuel Type: Natural Gas
Garage: 2
Heating: Forced Air
Home Style: Colonial
Lot Size: 0.03 Acres
Stories: 3.0
Taxes: $8,900
Year Built: 2023
Feature Descriptions
Additional Structures: Above Grade, Below Grade
Appliances: Built-In Microwave, Dishwasher, Disposal, Oven - Single, Oven/Range - Gas, Refrigerator, Stainless Steel Appliances, Water Heater, Dryer, Washer
Community Amenities: Basketball Courts, Common Grounds, Tennis Courts
Days on Site: 8
Exterior: Stone, Vinyl Siding
Exterior: Sidewalks, Street Lights
Flooring: Carpet, Luxury Vinyl Plank
HOA Fee: $145.00/Monthly
Interior: Bathroom - Stall Shower, Bathroom - Tub Shower, Breakfast Area, Carpet, Combination Kitchen/Dining, Combination Kitchen/Living, Dining Area, Floor Plan - Open, Kitchen - Eat-In, Kitchen - Island, Kitchen - Table Space, Pantry, Primary Bath(s), Recessed Lighting, Sprinkler System, Upgraded Countertops, Walk-in Closet(s)
Lot: Landscaping
Lot Dimensions: 0.03 Acre(S)
Parking Features: Concrete Driveway
Parking Notes: 4 Total Parking Spaces
Rooms: Living Room, Primary Bedroom, Bedroom 2,Bedroom 3,Kitchen, Foyer, Bonus Room
Sewer: Public Sewer
Special View Info: Garden/Lawn, Courtyard
SQFT Above Finished: 2000
SQFT Total Finished: 2000
Structure Type: Interior Row/Townhouse
Total Garage/Parking Spaces: 4
Water: Public
Windows: Double Pane, Screens, Vinyl Clad
Room Sizes
Bonus Room: 12 x 13 Level - Main
Foyer: 7 x 16 Level - Main
Living Room: 18 x 23 Level - Upper 1
Kitchen: 18 x 17 Level - Upper 1
Primary Bedroom: 13 x 17 Level - Upper 2
Bedroom 2: 9 x 13 Level - Upper 2
Bedroom 3: 9 x 11 Level - Upper 2
Local Schools
High School: CENTENNIAL
Middle School: ELLICOTT MILLS
Elementary School: VETERANS
School District: HOWARD COUNTY PUBLIC SCHOOL SYSTEM
Listed By / Shown By
Listed By
Agency Name: Northrop Realty
Agency Phone: 4104651770
Shown By
Agent Name: James Jenkins
Agent Phone: (347) 277-6250
Agency Title: Maverick Realty, LLC

Estimate Your Payment
Estimated Payment
$ 2,440.80 per month $1,502.26 Principal & Interest $741.67 Property Tax $196.88 Homeowner's InsuranceChange Payment Information
Privacy Policy / DMCA Notice / ADA Accessibility


This site is hosted, designed and copyright
© 1994 - 2026 by
Delta Media Group, Inc. -- Patent Pending --
4502 Bathgate Court | MLS# MDHW2075830
This townhouse located at 4502 Bathgate Court, Ellicott City, MD 21043 is currently listed for sale with an asking price of $675,000. This property was built in 2023 and has 3 bedrooms and 2 full and 2 partial baths with 2000 sq. ft. Bathgate Court is located in the LONG GATE subdivision within the HOWARD COUNTY PUBLIC SCHOOL SYSTEM school district. Search LONG GATE real estate on jjenkins.maverickrealtyusa.com today.