- (347) 277-6250
- MAKING THINGS HAPPEN

James Jenkins
BEDS3
BATHS1 full 1 partial
SQUARE FEET1,550
MLS#DENC2110634
STATUSPENDING
PROPERTY TYPEResidential - Single Family
SUBDIVISIONBROOKHAVEN
SCHOOLCHRISTINA
Property Description
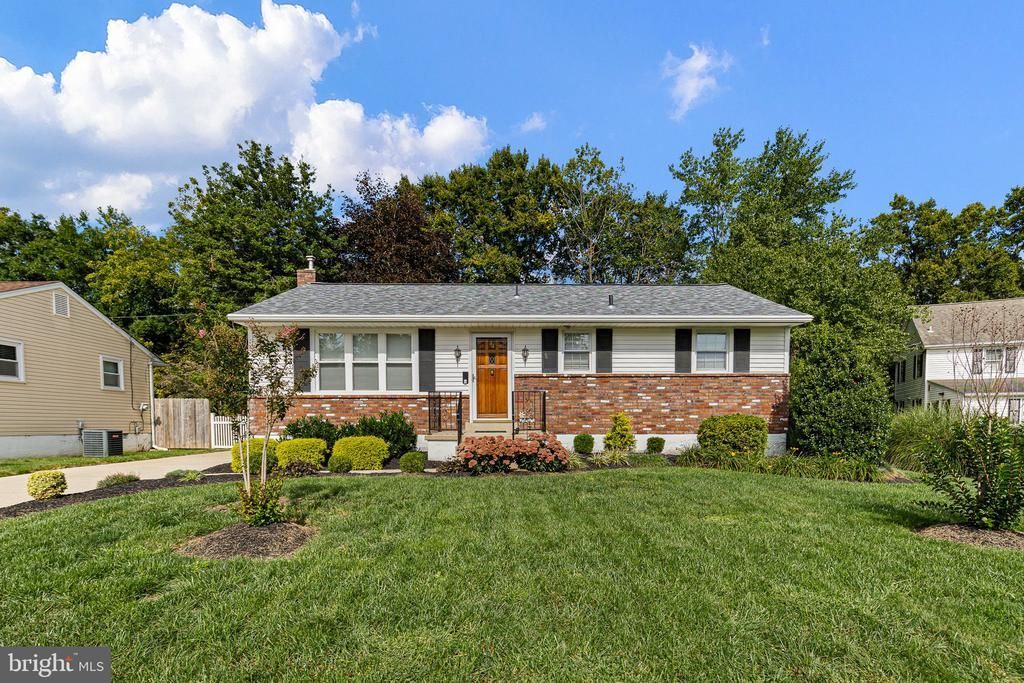
Discover the charm of this pristine, move-in-ready 3-bedroom, 1.5-bath home with a finished lower level and fenced rear yard. Thoughtful landscaping welcomes you inside to a sun-filled living room enhanced by fresh paint and new carpeting. Just beyond, the beautifully updated eat-in kitchen makes thoughtful use of its space with newer cabinetry, glass-front display cabinets, undercabinet lighting, granite countertops, a decorative backsplash, stainless steel appliances, including a gas range, and wood-inspired laminate plank flooring, creating the perfect setting. Enjoy views of the backyard from the kitchen window or step outside to the spacious lawn, complete with a storage shed and a classic white picket fence. Returning inside, continue to the sleeping quarters, featuring three comfortably sized bedrooms with new carpeting and a full hall bath. Additional living space awaits in the finished lower level, where an expansive recreation room features on-trend wood-inspired laminate plank flooring and a wood-burning stove insert set against a brick surround, creating a warm and comfortable atmosphere. A separate bonus room offers flexibility as a home office or, with a few finishing touches, a dry bar area for enjoying game day. The utility room houses the washer and dryer while providing plenty of storage, along with a pegboard that keeps frequently used tools organized and within easy reach. With fresh updates throughout, including new windows, plus convenient access to I-95, shopping, dining, and recreation, this inviting home is ready for its next chapter. Notes: Select interior photos have been virtually staged.
Property Features
Property Type: Residential - Single Family
Basement: Yes
Basement: Connecting Stairway, Daylight, Partial, Fully Finished, Heated, Improved, Interior Access, Windows
Cooling: Central A/C
Fireplaces: 1
Fuel Type: Natural Gas
Heating: Forced Air
Home Style: Ranch/Rambler
Lot Size: 0.14 Acres
Stories: 2.0
Taxes: $1,205
Year Built: 1962
Feature Descriptions
Additional Structures: Above Grade, Below Grade
Appliances: Refrigerator, Icemaker, Dishwasher, Washer, Dryer, Built-In Microwave, Disposal, Extra Refrigerator/Freezer, Freezer, Oven/Range - Gas, Stainless Steel Appliances, Water Heater
Days on Site: 46
Exterior: Brick, Combination, Vinyl Siding
Exterior: Exterior Lighting, Sidewalks, Street Lights
Fencing: Rear, Picket
Fireplace: Brick, Mantel(s), Other
Flooring: Carpet, Ceramic Tile, Laminate Plank
HOA Fee: $25.00/Annually
Interior: Bathroom - Stall Shower, Bathroom - Walk-In Shower, Built-Ins, Carpet, Chair Railings, Combination Kitchen/Dining, Dining Area, Entry Level Bedroom, Floor Plan - Traditional, Kitchen - Eat-In, Kitchen - Table Space, Recessed Lighting, Stove - Wood, Upgraded Countertops, Window Treatments
Lot: Front Yard, Landscaping, Rear Yard, SideYard(s)
Lot Dimensions: 0.14 Acre(S)
Parking Features: Concrete Driveway
Parking Notes: 2 Total Parking Spaces
Rooms: Living Room, Bedroom 2,Bedroom 3,Kitchen, Bedroom 1,Recreation Room, Utility Room, Bathroom 1
Sewer: Public Sewer
Special View Info: Garden/Lawn, Trees/Woods
SQFT Above Finished: 1030
SQFT Below Finished: 520
SQFT Total Finished: 1550
Structure Type: Detached
Total Garage/Parking Spaces: 2
Water: Public
Windows: Casement, Double Pane, Insulated, Replacement, Screens, Bay/Bow
Room Sizes
Living Room: 19 x 11 Level - Main
Kitchen: 16 x 11 Level - Main
Bedroom 1: 12 x 11 Level - Main
Bedroom 2: 11 x 10 Level - Main
Bedroom 3: 11 x 10 Level - Main
Recreation Room: 25 x 12 Level - Lower 1
Utility Room: 23 x 17 Level - Lower 1
Local Schools
High School: NEWARK
Middle School: SHUE-MEDILL
Elementary School: WILSON
School District: CHRISTINA
Listed By / Shown By
Listed By
Agency Name: Northrop Realty
Agency Phone: 3023552335
Shown By
Agent Name: James Jenkins
Agent Phone: (347) 277-6250
Agency Title: Maverick Realty, LLC

Estimate Your Payment
Estimated Payment
$ 1,044.38 per month $834.59 Principal & Interest $100.42 Property Tax $109.38 Homeowner's InsuranceChange Payment Information
Privacy Policy / DMCA Notice / ADA Accessibility


This site is hosted, designed and copyright
© 1994 - 2026 by
Delta Media Group, Inc. -- Patent Pending --
44 Spring Lake Drive | MLS# DENC2110634
This single family home located at 44 Spring Lake Drive, Newark, DE 19711 is currently listed for sale with an asking price of $375,000. This property was built in 1962 and has 3 bedrooms and 1 full and 1 partial baths with 1550 sq. ft. Spring Lake Drive is located in the BROOKHAVEN subdivision within the CHRISTINA school district. Search BROOKHAVEN real estate on jjenkins.maverickrealtyusa.com today.