- (347) 277-6250
- MAKING THINGS HAPPEN

James Jenkins
BEDS2
BATHS2 full
SQUARE FEET2,128
MLS#DENC2109664
STATUSACTIVE
PROPERTY TYPEResidential - Single Family
SCHOOLBRANDYWINE
Property Description
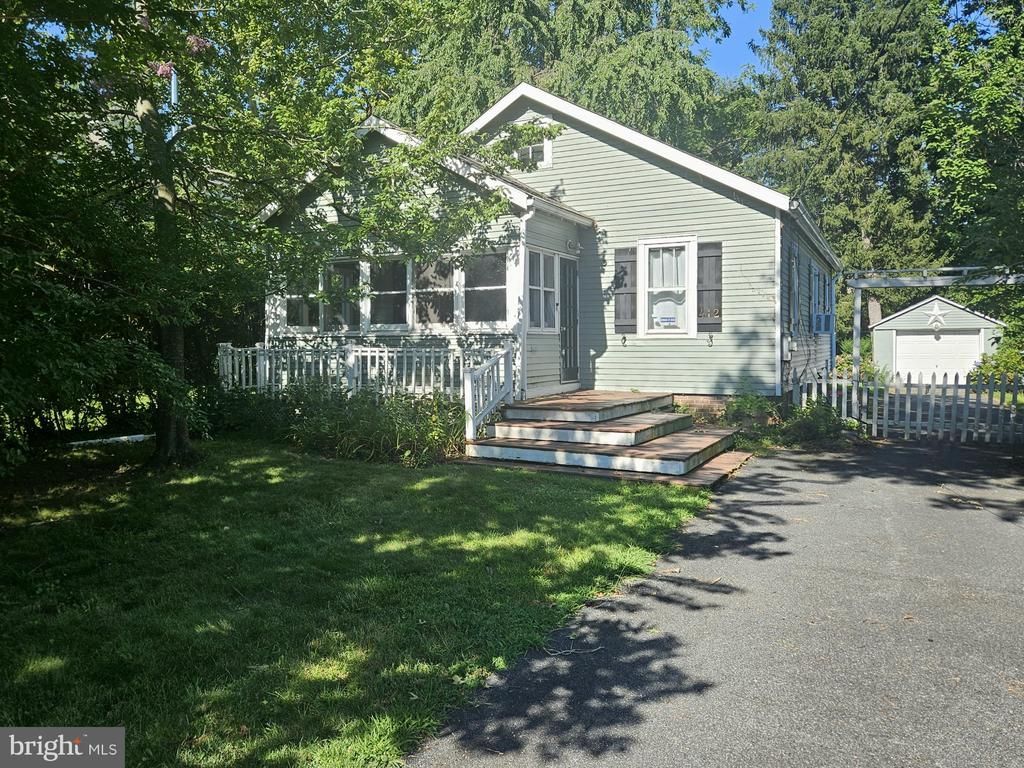
Seize the opportunity to own this updated 2/3 Bedroom, 2 full Bath bungalow style home in N. Wilmington. Mixing the old and new, make this Mid Century home unique in many aspects. Offering an updated open floor plan accented with high ceilings,hardwood floors and some original woodwork make entertaining and everyday living easy. The combination of original cabinetry with newer cabinets,counter tops and appliances give this kitchen its own flair. Adding to the homes living space are the sun lit Living room, multi-use upper level and ready to be finished basement. Retreating away to the Master Bedroom is easy offering a full bath and sunlit sitting area. Finishing out the main level is another Bedroom, full bath and easy access to the enclosed front porch,basement, upper level and large back yard with garage. A newer heater, and other updates help make this home a wonderful opportunity . Price reflects sellers acknowledgement of some updates/repairs needed. Offered in its present state and condition ("as is") with seller making no repairs.
Property Features
Property Type: Residential - Single Family
Basement: Full, Interior Access, Sump Pump, Unfinished
Basement: Yes
Cooling: Window Unit(s)
Fuel Type: Oil
Garage: 1
Heating: Radiator
Home Style: Traditional
Lot Size: 0.28 Acres
Stories: 2.0
Taxes: $3,020
Year Built: 1953
Feature Descriptions
Additional Structures: Above Grade, Below Grade
Appliances: Dishwasher, Dryer - Electric, Microwave, Range Hood, Refrigerator, Washer
Building Name: NONE AVAILABLE
Days on Site: 10
Electric: Circuit Breakers
Exterior: Play Equipment
Exterior: Combination
Flooring: Wood
Interior: Ceiling Fan(s), Dining Area, Primary Bath(s), Wood Floors
Lot Dimensions: 0.28 Acre(S)
Parking Notes: 7 Total Parking Spaces
Rooms: Living Room, Dining Room, Primary Bedroom, Sitting Room, Bedroom 2,Kitchen, Bathroom 2,Bonus Room, Primary Bathroom
Sewer: Public Sewer
SQFT Above Finished: 2128
SQFT Total Finished: 2128
Structure Type: Detached
Total Garage/Parking Spaces: 7
Water: Public
Local Schools
School District: BRANDYWINE
Listed By / Shown By
Listed By
Agency Name: Patterson-Schwartz-Brandywine
Agency Phone: 3024750800
Shown By
Agent Name: James Jenkins
Agent Phone: (347) 277-6250
Agency Title: Maverick Realty, LLC

Estimate Your Payment
Estimated Payment
$ 1,069.77 per month $723.31 Principal & Interest $251.67 Property Tax $94.79 Homeowner's InsuranceChange Payment Information
Privacy Policy / DMCA Notice / ADA Accessibility


This site is hosted, designed and copyright
© 1994 - 2026 by
Delta Media Group, Inc. -- Patent Pending --
412 Marsh Road | MLS# DENC2109664
This single family home located at 412 Marsh Road, Wilmington, DE 19809 is currently listed for sale with an asking price of $325,000. This property was built in 1953 and has 2 bedrooms and 2 full baths with 2128 sq. ft. Marsh Road is located within the BRANDYWINE school district. Search Wilmington real estate on jjenkins.maverickrealtyusa.com today.