- (347) 277-6250
- MAKING THINGS HAPPEN

James Jenkins
BEDS4
BATHS2 full
SQUARE FEET1,964
MLS#MDCH2057390
STATUSPENDING
PROPERTY TYPEResidential - Single Family
SUBDIVISIONST CHARLES SUB - CARRINGTON
SCHOOLCHARLES COUNTY PUBLIC SCHOOLS
Property Description
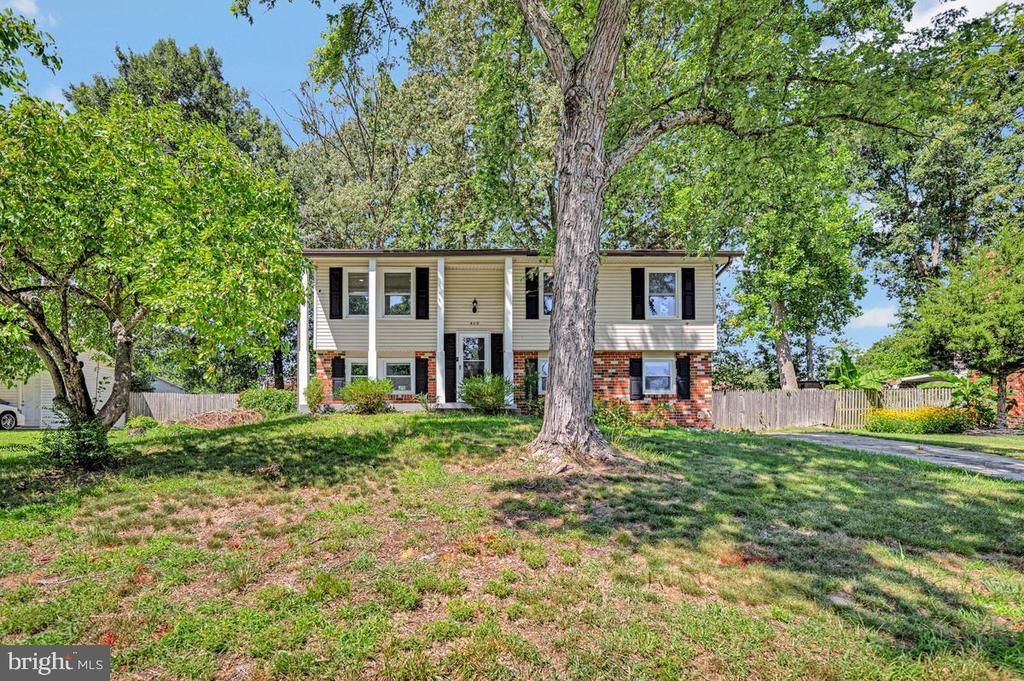
Welcome Home! This home invites you in with fresh paint and beautiful hardwood floors. The open kitchen, dining and living space make a perfect place to entertain. The updated kitchen with warm wood cabinets, granite and stainless steel appliances will make any chef happy. Down the hall you will find 3 nicely sized bedrooms and an updated hall bath. The lower level provides more living space with walk out as well as a large primary bedroom with a walk in closet and another full bath. The laundry room also provides an additional access to the fully privacy fenced back yard perfect for all you furbabies and cook outs! With no HOA restrictions, you can personalize your outdoor space as you see fit. The home was freshly painted with new flooring throughout, except for baths and laundry. The location of 409 University Drive is highly convenient, with easy access to Route 301/Crain Highway, facilitating a smooth commute to nearby military bases, including Joint Base Andrews, Indian Head Warfare Base, PAX River, and more. Experience the best of Waldorf living with a myriad of dining options, shopping centers, entertainment venues, and gyms in close proximity. This gem a is not just a home; it's a lifestyle that blends comfort, functionality, and distinctive design.
Property Features
Property Type: Residential - Single Family
Basement: Daylight, Full, Fully Finished, Improved, Walkout Level, Windows
Basement: Yes
Cooling: Central A/C
Fuel Type: Natural Gas
Heating: 90% Forced Air
Home Style: Split Foyer
Lot Size: 0.26 Acres
Roof Type: Shingle
Stories: 1.0
Taxes: $4,971
Year Built: 1971
Feature Descriptions
Additional Structures: Above Grade, Below Grade
Appliances: Built-In Microwave, Dishwasher, Disposal, Dryer, Oven/Range - Gas, Refrigerator, Stainless Steel Appliances, Washer, Water Heater
Days on Site: 45
Exterior: Brick, Vinyl Siding
Fencing: Privacy, Rear
Flooring: Hardwood, Partially Carpeted
Interior: Bathroom - Tub Shower, Bathroom - Stall Shower, Bathroom - Walk-In Shower, Breakfast Area, Carpet, Ceiling Fan(s), Combination Dining/Living, Dining Area, Family Room Off Kitchen, Floor Plan - Open, Wood Floors
Lot: Level, Partly Wooded, Private, Rear Yard
Lot Dimensions: 0.26 Acre(S)
Parking Features: Concrete Driveway
Parking Notes: 2 Total Parking Spaces
Sewer: Public Sewer
SQFT Above Finished: 1014
SQFT Below Finished: 950
SQFT Total Finished: 1964
Structure Type: Detached
Total Garage/Parking Spaces: 2
Utilities: Cable TV
Water: Public
Wooded: Yes
Local Schools
School District: CHARLES COUNTY PUBLIC SCHOOLS
Listed By / Shown By
Listed By
Agency Name: Iron Valley Real Estate of Central MD
Agency Phone: 4109899896
Shown By
Agent Name: James Jenkins
Agent Phone: (347) 277-6250
Agency Title: Maverick Realty, LLC

Estimate Your Payment
Estimated Payment
$ 1,458.90 per month $923.61 Principal & Interest $414.25 Property Tax $121.04 Homeowner's InsuranceChange Payment Information
Privacy Policy / DMCA Notice / ADA Accessibility


This site is hosted, designed and copyright
© 1994 - 2026 by
Delta Media Group, Inc. -- Patent Pending --
409 University Drive | MLS# MDCH2057390
This single family home located at 409 University Drive, Waldorf, MD 20602 is currently listed for sale with an asking price of $415,000. This property was built in 1971 and has 4 bedrooms and 2 full baths with 1964 sq. ft. University Drive is located in the ST CHARLES SUB - CARRINGTON subdivision within the CHARLES COUNTY PUBLIC SCHOOLS school district. Search ST CHARLES SUB - CARRINGTON real estate on jjenkins.maverickrealtyusa.com today.