- (347) 277-6250
- MAKING THINGS HAPPEN

James Jenkins
BEDS3
BATHS2 full 1 partial
SQUARE FEET1,750
MLS#DENC2107872
STATUSACTIVE
PROPERTY TYPEResidential - Townhouse
SUBDIVISIONWILLOW GROVE MILL
SCHOOLAPPOQUINIMINK
Property Description
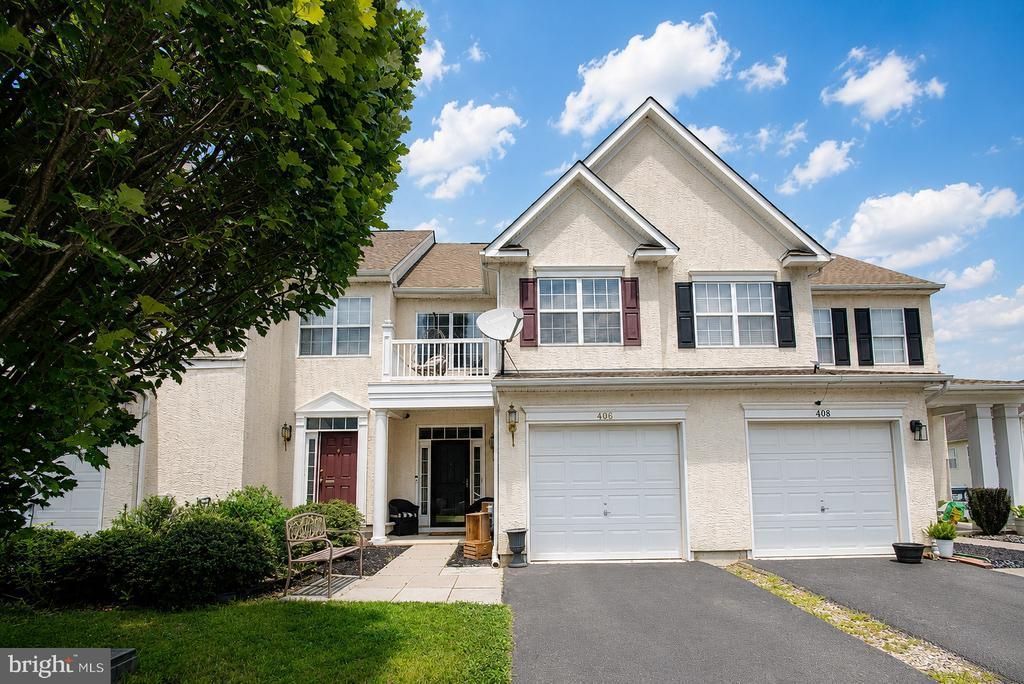
Welcome to 406 Wilmore Drive in the desirable Willow Grove Mill community of Middletown, Delaware! This beautiful 3-bedroom, 2.5-bath home is located in the highly acclaimed Appoquinimink School District and offers the perfect blend of comfort, style, and convenience. Step inside to an inviting open-concept main floor, designed for both everyday living and effortless entertaining. The seamless flow between the living, dining, and kitchen areas creates a warm, welcoming space where family and friends can gather. Upstairs, the spacious primary suite offers a peaceful retreat, complete with a private porch—the perfect place to enjoy your morning coffee or unwind after a long day. Conveniently situated just minutes from Route 1, public transportation, gas stations, and an abundance of shopping, dining, and everyday conveniences, this home puts everything you need within easy reach. Whether you're searching for your first home or your forever home, 406 Wilmore Drive offers the lifestyle you've been looking for. Home is where memories are made—come make yours in Willow Grove Mill.
Property Features
Property Type: Residential - Townhouse
Cooling: Central A/C
Fuel Type: Natural Gas
Garage: 1
Heating: Forced Air
Home Style: Colonial
Lot Size: 0.06 Acres
Roof Type: Pitched, Shingle
Stories: 2.0
Taxes: $3,662
Year Built: 2009
Feature Descriptions
Additional Structures: Above Grade, Below Grade
Appliances: Dishwasher, Disposal, Oven - Self Cleaning, Microwave, Refrigerator, Washer, Dryer
Days on Site: 33
Electric: 200+ Amp Service, Circuit Breakers
Exterior: Stucco
Exterior: Sidewalks
Flooring: Tile/Brick, Vinyl, Carpet
Interior: Ceiling Fan(s), Dining Area, Primary Bath(s), Walk-in Closet(s)
Lot Dimensions: 0.06 Acre(S)
Number of Rooms: 6
Parking Notes: 2 Total Parking Spaces
Sewer: Public Sewer
SQFT Above Finished: 1750
SQFT Total Finished: 1750
Structure Type: Interior Row/Townhouse
Total Garage/Parking Spaces: 2
Water: Public
Local Schools
School District: APPOQUINIMINK
Listed By / Shown By
Listed By
Agency Name: EXP Realty, LLC
Agency Phone: 8885434829
Shown By
Agent Name: James Jenkins
Agent Phone: (347) 277-6250
Agency Title: Maverick Realty, LLC

Estimate Your Payment
Estimated Payment
$ 1,231.51 per month $819.01 Principal & Interest $305.17 Property Tax $107.33 Homeowner's InsuranceChange Payment Information
Privacy Policy / DMCA Notice / ADA Accessibility


This site is hosted, designed and copyright
© 1994 - 2026 by
Delta Media Group, Inc. -- Patent Pending --
406 Wilmore Drive | MLS# DENC2107872
This townhouse located at 406 Wilmore Drive, Middletown, DE 19709 is currently listed for sale with an asking price of $368,000. This property was built in 2009 and has 3 bedrooms and 2 full and 1 partial baths with 1750 sq. ft. Wilmore Drive is located in the WILLOW GROVE MILL subdivision within the APPOQUINIMINK school district. Search WILLOW GROVE MILL real estate on jjenkins.maverickrealtyusa.com today.