- (347) 277-6250
- MAKING THINGS HAPPEN

James Jenkins
BEDS2
BATHS1 full
SQUARE FEET1,056
MLS#PADE2126572
STATUSACTIVE
PROPERTY TYPEResidential - Mobile Home
SUBDIVISIONVILLAGE GREEN
SCHOOLPENN-DELCO
Property Description
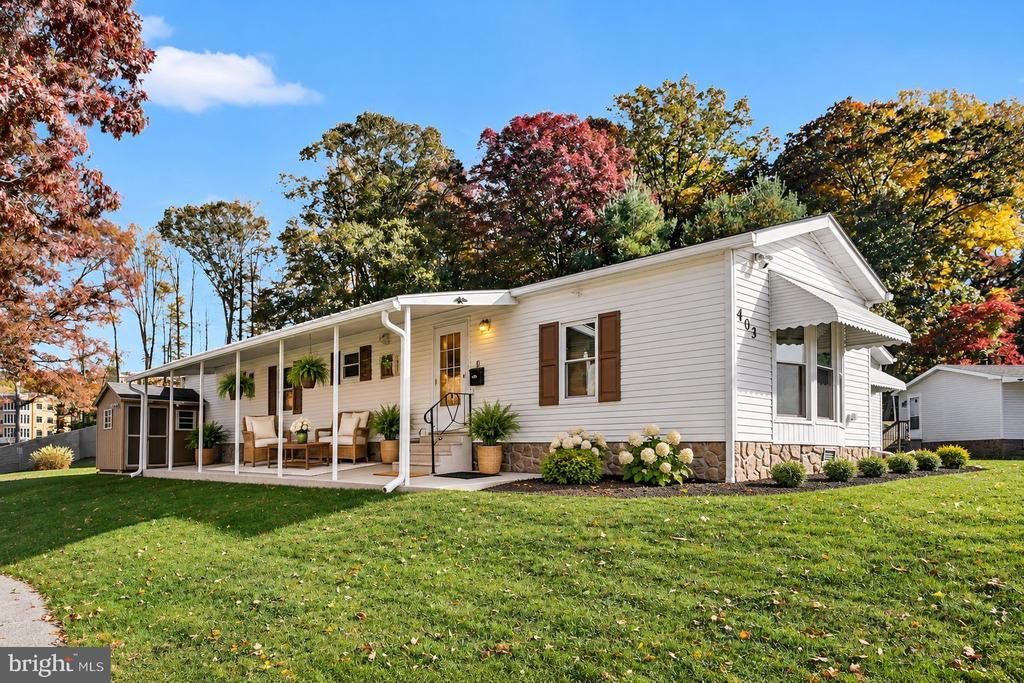
Welcome to 403 White Sands Drive! Nestled on a quiet cul-de-sac in Village Green Senior Community, this beautifully updated 2-bedroom, 1-bath manufactured home offers 1,056 square feet of comfortable living space and thoughtful improvements throughout. The inviting living area features a cozy propane fireplace and updated vinyl plank flooring, while the stunning, custom-designed kitchen boasts quartz countertops, stainless steel appliances, a farmhouse sink, spacious island, and clever storage solutions. Both bedrooms feature updated carpeting, and the bathroom includes a skylight, tub/shower combination, updated vanity, and generous linen storage. Major improvements include a new roof, gutters, and double-hung windows (2019), updated interior doors (2023), premium vinyl skirting (2024), and a new oil tank (2025). Central air conditioning and 200-amp electrical service add to the home's conveniences. Enjoy two outdoor living spaces: a covered front patio and a 10' x 10' Trex deck off the kitchen. A powered storage shed with a workbench provides additional functionality. Village Green residents enjoy a clubhouse, community events, a pondside pavilion, and an on-site dog park. Showings to start November 4.
Property Features
Property Type: Residential - Mobile Home
Cooling: Central A/C, Ceiling Fan(s)
Fireplaces: 1
Fuel Type: Oil
Heating: Forced Air
Home Style: Ranch/Rambler
Lot Size: 0.00 Acre(S)
Stories: 1.0
Taxes: $1,005
Year Built: 1998
Feature Descriptions
Additional Structures: Above Grade
Days on Site: 1
Electric: 200+ Amp Service
Exterior: Aluminum Siding
Exterior: Awning(s)
Fireplace: Gas/Propane, Mantel(s)
Interior: Bathroom - Tub Shower, Carpet, Ceiling Fan(s), Kitchen - Island
Lot Dimensions: 0.00 Acre(S)
Municipality: ASTON TWP
Pet Restrictions: No Pet Restrictions
Sewer: Public Septic
SQFT Above Finished: 1056
SQFT Total Finished: 1056
Structure Type: Manufactured
Water: Public
Local Schools
School District: PENN-DELCO
Listed By / Shown By
Listed By
Agency Name: Howard Hanna Real Estate Services
Agency Phone: 2156432500
Shown By
Agent Name: James Jenkins
Agent Phone: (347) 277-6250
Agency Title: Maverick Realty, LLC

Estimate Your Payment
Estimated Payment
$ 498.84 per month $367.00 Principal & Interest $83.75 Property Tax $48.10 Homeowner's InsuranceChange Payment Information
Privacy Policy / DMCA Notice / ADA Accessibility


This site is hosted, designed and copyright
© 1994 - 2026 by
Delta Media Group, Inc. -- Patent Pending --
403 White Sands Drive | MLS# PADE2126572
This single family home located at 403 White Sands Drive , Media, PA 19063 is currently listed for sale with an asking price of $164,900. This property was built in 1998 and has 2 bedrooms and 1 full baths with 1056 sq. ft. White Sands Drive is located in the VILLAGE GREEN subdivision within the PENN-DELCO school district. Search VILLAGE GREEN real estate on jjenkins.maverickrealtyusa.com today.