- (347) 277-6250
- MAKING THINGS HAPPEN

James Jenkins
BEDS4
BATHS2 full 1 partial
SQUARE FEET2,591
MLS#DEKT2051792
STATUSACTIVE
PROPERTY TYPEResidential - Single Family
SUBDIVISIONBARRETT FARM
SCHOOLCAESAR RODNEY
Property Description
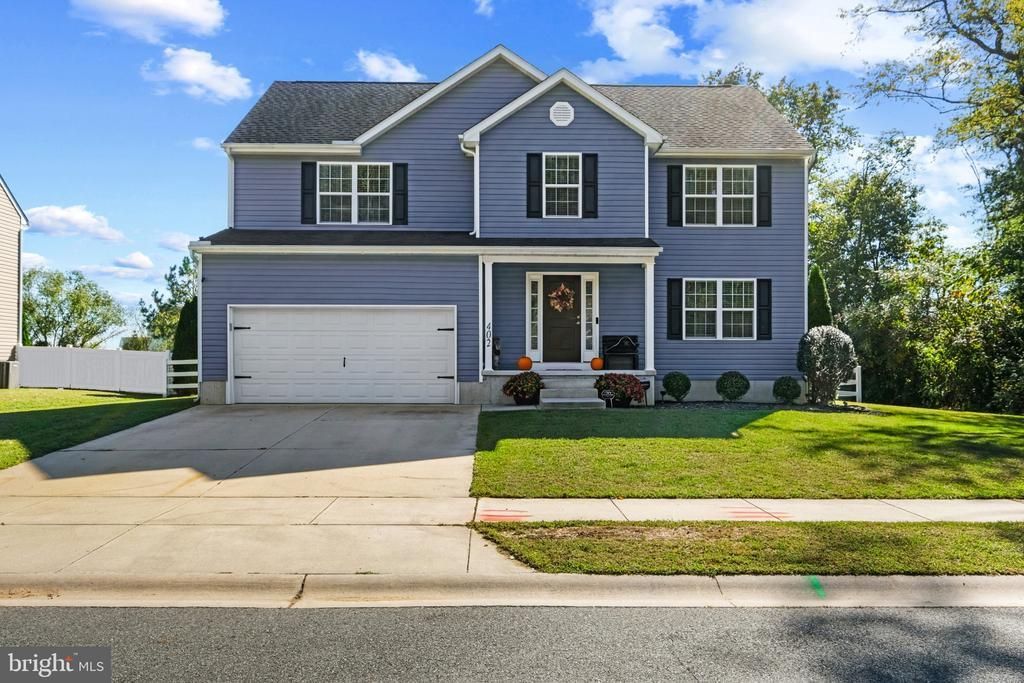
Coming soon in Magnolia! This well-kept home has 4 bedrooms, 2.5 baths and over 2,500 sq ft in the Caesar Rodney School District. Inside: hardwood floors, a reclaimed shiplap wall with built-in surround sound, and a kitchen with an island and stainless appliances. Outside: a fully fenced backyard with a deck and awning, a fire pit patio and a storage shed. Offered at $529,990, with a 1% credit to the buyer toward a rate buydown.
Property Features
Property Type: Residential - Single Family
Basement: Yes
Basement: Sump Pump, Unfinished
Cooling: Multi Units, Programmable Thermostat, Central A/C
Fuel Type: Electric, Natural Gas
Garage: 2
Heating: Forced Air, Heat Pump(s)
Home Style: Contemporary
Lot Size: 0.23 Acres
Stories: 2.0
Taxes: $1,993
Year Built: 2016
Feature Descriptions
Additional Structures: Above Grade, Below Grade
Appliances: Stainless Steel Appliances, Water Heater - Tankless, Range Hood, Refrigerator, Dishwasher, Disposal, Dryer, Icemaker, Microwave, Washer
Building Name: NONE AVAILABLE
Electric: 200+ Amp Service, Circuit Breakers
Exterior: Aluminum Siding
Exterior: Awning(s)
Fencing: Fully, Rear
Flooring: Hardwood
HOA Fee: $200.00/Annually
Interior: Kitchen - Island, Wood Floors, Ceiling Fan(s), Sound System
Lot Dimensions: 0.23 Acre(S)
Parking Notes: 4 Total Parking Spaces
Sewer: Public Sewer
SQFT Above Finished: 2591
SQFT Total Finished: 2591
Structure Type: Detached
Total Garage/Parking Spaces: 4
Water: Public
Local Schools
High School: CAESAR RODNEY
School District: CAESAR RODNEY
Listed By / Shown By
Listed By
Agency Name: Real Broker LLC
Agency Phone: 8554500442
Shown By
Agent Name: James Jenkins
Agent Phone: (347) 277-6250
Agency Title: Maverick Realty, LLC

Estimate Your Payment
Estimated Payment
$ 1,500.19 per month $1,179.53 Principal & Interest $166.08 Property Tax $154.58 Homeowner's InsuranceChange Payment Information
Privacy Policy / DMCA Notice / ADA Accessibility


This site is hosted, designed and copyright
© 1994 - 2026 by
Delta Media Group, Inc. -- Patent Pending --
402 Golder Street | MLS# DEKT2051792
This single family home located at 402 Golder Street, Magnolia, DE 19962 is currently listed for sale with an asking price of $529,990. This property was built in 2016 and has 4 bedrooms and 2 full and 1 partial baths with 2591 sq. ft. Golder Street is located in the BARRETT FARM subdivision within the CAESAR RODNEY school district. Search BARRETT FARM real estate on jjenkins.maverickrealtyusa.com today.