- (347) 277-6250
- MAKING THINGS HAPPEN

James Jenkins
BEDS4
BATHS3 full
SQUARE FEET1,456
MLS#MDBC2170626
STATUSACTIVE
PROPERTY TYPEResidential - Single Family
SUBDIVISIONESSEX
SCHOOLBALTIMORE COUNTY PUBLIC SCHOOLS
Property Description
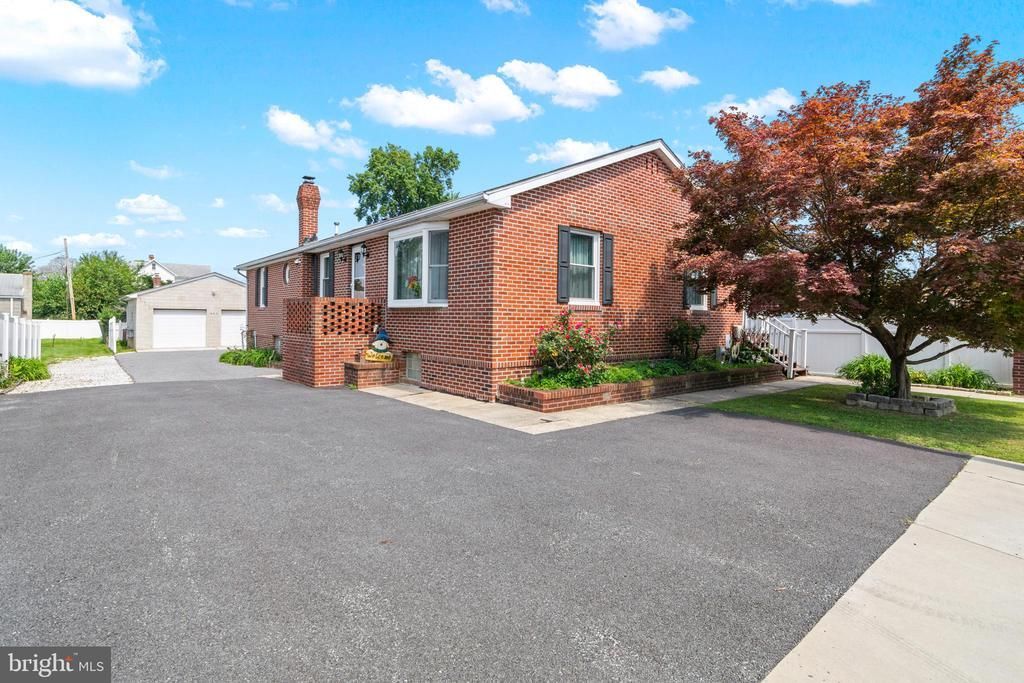
Welcome to this stylish brick rancher, built in 1991 and located in a water-oriented community near Cox’s Point Park. This home offers over 2,900 square feet of finished living space. The main level features a bright, open layout with a living room with a bay window and a dining room with a slider to the side porch. The kitchen features a large island, ideal for food prep and entertaining. For your comfort, the main level also includes 3 bedrooms and 2 full baths. The primary bedroom includes an ensuite with a private bath and a walk-in closet. On the main level, each room has a separate thermostat for efficient heating, along with replacement windows (installed in 2024). The fully finished basement features a stone-and-brick, wood-burning fireplace and a bar that seats 6. The lower level also includes an additional bedroom and a full bath. No storage locker is needed, as this home offers ample storage space. Step outside to a private outdoor oasis, complete with privacy fencing, an expansive screened-in rear deck, and an uncovered side deck, perfect for enjoying coffee in the morning or grilling for dinner. An oversized 2-vehicle detached garage also has heat and electrical service. Use the garage for storage or as a hobby shop, workshop, or auto shop. The rear yard is ideal for gatherings, gardening, pets, play areas, RV or boat parking. Major mechanical updates include a furnace installed in 2025 and a new oil tank that was installed in 2024. With a paved parking area that accommodates up to 10 cars, a garage for auto, boat, car, or RV storage, and no HOA, this property offers exceptional privacy, storage, and plenty of entertainment amenities. All of this comes together in a nice water-oriented location with easy access to I-695, I95, shopping, dining, and commuter routes. More than a home, this is a place where friends and family gather. Call to schedule an appointment today!
Property Features
Property Type: Residential - Single Family
Basement: Yes
Basement: Improved, Connecting Stairway, Outside Entrance, Fully Finished, Interior Access, Rear Entrance, Sump Pump, Windows
Cooling: Ceiling Fan(s), Central A/C, Heat Pump(s)
Fireplaces: 1
Fuel Type: Electric, Oil
Garage: 2
Heating: Heat Pump - Oil BackUp, Zoned
Home Style: Ranch/Rambler, Raised Ranch/Rambler
Lot Size: 0.17 Acres
Roof Type: Asphalt
Stories: 1.0
Taxes: $4,146
Year Built: 1991
Feature Descriptions
Additional Structures: Above Grade, Below Grade
Appliances: Dishwasher, Dryer, Exhaust Fan, Oven/Range - Electric, Refrigerator, Stove, Washer, Water Heater
Days on Site: 6
Electric: 200+ Amp Service
Exterior: Brick
Exterior: Boat Storage, Exterior Lighting, Outbuilding(s), Sidewalks, Other, Secure Storage
Fencing: Privacy, Rear, Vinyl, Other
Fireplace: Brick, Stone, Wood
Flooring: Carpet, Ceramic Tile, Laminated
Interior: Bar, Carpet, Ceiling Fan(s), Combination Kitchen/Dining, Dining Area, Entry Level Bedroom, Floor Plan - Open, Kitchen - Island, Kitchen - Eat-In, Primary Bath(s), Walk-in Closet(s), Wet/Dry Bar, Other, Pantry
Lot: Landscaping, Level, Rear Yard, SideYard(s), Other
Lot Dimensions: 0.17 Acre(S)
Parking Features: Asphalt Driveway, Paved Driveway, Private
Parking Notes: 12 Total Parking Spaces
Pet Restrictions: No Pet Restrictions
Rooms: Living Room, Dining Room, Primary Bedroom, Bedroom 2,Bedroom 3,Bedroom 4,Kitchen, Family Room, Laundry, Utility Room, Bonus Room
Sewer: Public Sewer
SQFT Above Finished: 1456
SQFT Total Finished: 1456
Structure Type: Detached
Total Garage/Parking Spaces: 12
Water: Public
Windows: Screens, Bay/Bow
Room Sizes
Living Room: 12 x 12 Level - Main
Dining Room: 12 x 7 Level - Main
Kitchen: 13 x 12 Level - Main
Primary Bedroom: 14 x 12 Level - Main
Bedroom 2: 12 x 11 Level - Main
Bedroom 3: 11 x 9 Level - Main
Bedroom 4: 15 x 14 Level - Lower 1
Family Room: 23 x 22 Level - Lower 1
Local Schools
School District: BALTIMORE COUNTY PUBLIC SCHOOLS
Listed By / Shown By
Listed By
Agency Name: Samson Properties
Agency Phone: 7033788810
Shown By
Agent Name: James Jenkins
Agent Phone: (347) 277-6250
Agency Title: Maverick Realty, LLC

Estimate Your Payment
Estimated Payment
$ 1,326.97 per month $867.75 Principal & Interest $345.50 Property Tax $113.72 Homeowner's InsuranceChange Payment Information
Privacy Policy / DMCA Notice / ADA Accessibility


This site is hosted, designed and copyright
© 1994 - 2026 by
Delta Media Group, Inc. -- Patent Pending --
402 Delaware Avenue | MLS# MDBC2170626
This single family home located at 402 Delaware Avenue, Baltimore, MD 21221 is currently listed for sale with an asking price of $389,900. This property was built in 1991 and has 4 bedrooms and 3 full baths with 1456 sq. ft. Delaware Avenue is located in the ESSEX subdivision within the BALTIMORE COUNTY PUBLIC SCHOOLS school district. Search ESSEX real estate on jjenkins.maverickrealtyusa.com today.