- (347) 277-6250
- MAKING THINGS HAPPEN

James Jenkins
BEDS4
BATHS3 full 1 partial
SQUARE FEET2,276
MLS#MDBA2230816
STATUSACTIVE
PROPERTY TYPEResidential - Single Family
SUBDIVISIONCENTRAL FOREST PARK
SCHOOLBALTIMORE CITY PUBLIC SCHOOLS
Property Description
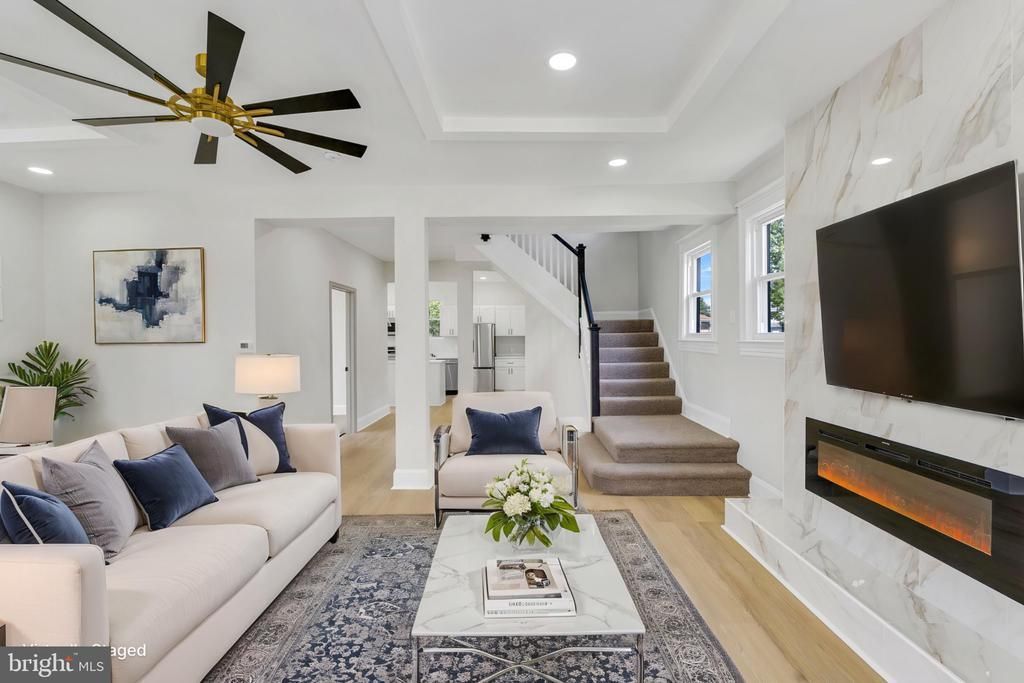
Active pending release due to buyer financing. Don't miss the chance to make this beautifully renovated detached home offering 4 bedrooms, 3.5 bathrooms, three fully finished levels, rear deck, private driveway, covered front porch and spacious fenced backyard on a desirable corner lot. Thoughtfully renovated from top to bottom, this move-in-ready home combines modern style, flexible living space, and major system upgrades. A brand-new front porch constructed with low-maintenance, all-weather composite decking creates an inviting first impression and the perfect spot to relax outdoors. Inside, the versatile floor plan features 2 bedrooms and 2 full bathrooms on the upper level, a main-level bedroom accompanied by a convenient bathroom, and an additional bedroom and full bathroom on the expansive finished lower level — providing exceptional flexibility for guests, multi-generational living, a home office, or extended living space. The bright, open-concept main level is enhanced by custom designer details, including a statement ceiling, accent wall, designer lighting, and a sleek electric fireplace that creates an impressive focal point. The brand-new kitchen features stainless steel appliances, a spacious center island, generous pantry storage, modern cabinetry, and stylish finishes designed for both everyday living and entertaining. The fully finished walk-out lower level adds even more versatility, featuring additional living space, a private bedroom, full bathroom, and direct exterior access — ideal for overnight guests, a home office, recreation space, or private retreat. Outdoor living is just as impressive. Step onto the brand-new rear deck, also constructed with low-maintenance, all-weather composite decking, overlooking the large, fully fenced backyard — offering plenty of space for entertaining, relaxing, gardening, or play. A private driveway provides the added convenience of off-street parking. The extensive renovation goes well beyond cosmetic updates. Enjoy the comfort and peace of mind of a new HVAC system with central AC and forced-air heat, new water heater, updated plumbing and electrical systems, new flooring, fresh paint, beautifully renovated bathrooms, designer lighting, and thoughtful finishes throughout. **SPECIAL FINANCING OPPORTUNITY:** This property is eligible for a community lending program offering qualified buyers a below-market interest rate, as little as 3% down, and potentially NO private mortgage insurance (PMI), creating the potential for significant monthly savings compared with traditional financing — contact listing agent for details! Beautifully renovated, thoughtfully designed, and truly move-in ready — schedule your private tour and discover everything this home has to offer!
Property Features
Property Type: Residential - Single Family
Basement: Yes
Basement: Fully Finished, Interior Access, Outside Entrance, Side Entrance, Walkout Level, Windows, Connecting Stairway
Cooling: Central A/C
Fireplaces: 1
Fuel Type: Natural Gas
Heating: Central, Forced Air
Home Style: Craftsman
Lot Size: 0.17 Acres
Roof Type: Architectural Shingle
Stories: 3.0
Taxes: $3,793
Year Built: 1920
Feature Descriptions
Additional Structures: Above Grade, Below Grade
Appliances: Built-In Microwave, Cooktop, Dishwasher, Disposal, Energy Efficient Appliances, Exhaust Fan, Icemaker, Oven - Self Cleaning, Oven/Range - Electric, Refrigerator, Stainless Steel Appliances, Washer/Dryer Hookups Only, Water Heater - High-Efficiency
Days on Site: 59
Exterior: Vinyl Siding
Exterior: Awning(s), Gutter System, Exterior Lighting, Sidewalks
Fencing: Fully
Fireplace: Electric
Flooring: Luxury Vinyl Plank, Carpet
Interior: Bathroom - Tub Shower, Bathroom - Walk-In Shower, Breakfast Area, Built-Ins, Carpet, Ceiling Fan(s), Combination Kitchen/Living, Efficiency, Entry Level Bedroom, Floor Plan - Open, Kitchen - Island, Pantry, Primary Bath(s), Recessed Lighting, Skylight(s), Upgraded Countertops, Walk-in Closet(s), Wood Floors, Kitchen - Efficiency, Kitchen - Eat-In, Formal/Separate Dining Room, Dining Area
Location: Corner Lot/Unit
Lot: Corner, Front Yard, Landscaping, Rear Yard, SideYard(s)
Lot Dimensions: 0.17 Acre(S)
Municipality: Baltimore City
Parking Features: Concrete Driveway, Fenced, Paved Parking, Private
Parking Notes: 2 Total Parking Spaces
Sewer: Public Septic
SQFT Above Finished: 1546
SQFT Below Finished: 730
SQFT Total Finished: 2276
Structure Type: Detached
Total Garage/Parking Spaces: 2
Utilities: Electric Available, Natural Gas Available, Sewer Available, Water Available
Water: Public
Windows: Skylights, Double Pane
Local Schools
School District: BALTIMORE CITY PUBLIC SCHOOLS
Listed By / Shown By
Listed By
Agency Name: ExecuHome Realty
Agency Phone: 4437573400
Shown By
Agent Name: James Jenkins
Agent Phone: (347) 277-6250
Agency Title: Maverick Realty, LLC

Estimate Your Payment
Estimated Payment
$ 1,354.44 per month $918.05 Principal & Interest $316.08 Property Tax $120.31 Homeowner's InsuranceChange Payment Information
Privacy Policy / DMCA Notice / ADA Accessibility


This site is hosted, designed and copyright
© 1994 - 2026 by
Delta Media Group, Inc. -- Patent Pending --
4016 Kathland Avenue | MLS# MDBA2230816
This single family home located at 4016 Kathland Avenue, Baltimore, MD 21207 is currently listed for sale with an asking price of $412,500. This property was built in 1920 and has 4 bedrooms and 3 full and 1 partial baths with 2276 sq. ft. Kathland Avenue is located in the CENTRAL FOREST PARK subdivision within the BALTIMORE CITY PUBLIC SCHOOLS school district. Search CENTRAL FOREST PARK real estate on jjenkins.maverickrealtyusa.com today.