- (347) 277-6250
- MAKING THINGS HAPPEN

James Jenkins
BEDS8
BATHS6 full 1 partial
SQUARE FEET6,048
MLS#MDFR2090856
STATUSACTIVE
PROPERTY TYPEResidential - Single Family
SCHOOLFREDERICK COUNTY PUBLIC SCHOOLS
Property Description
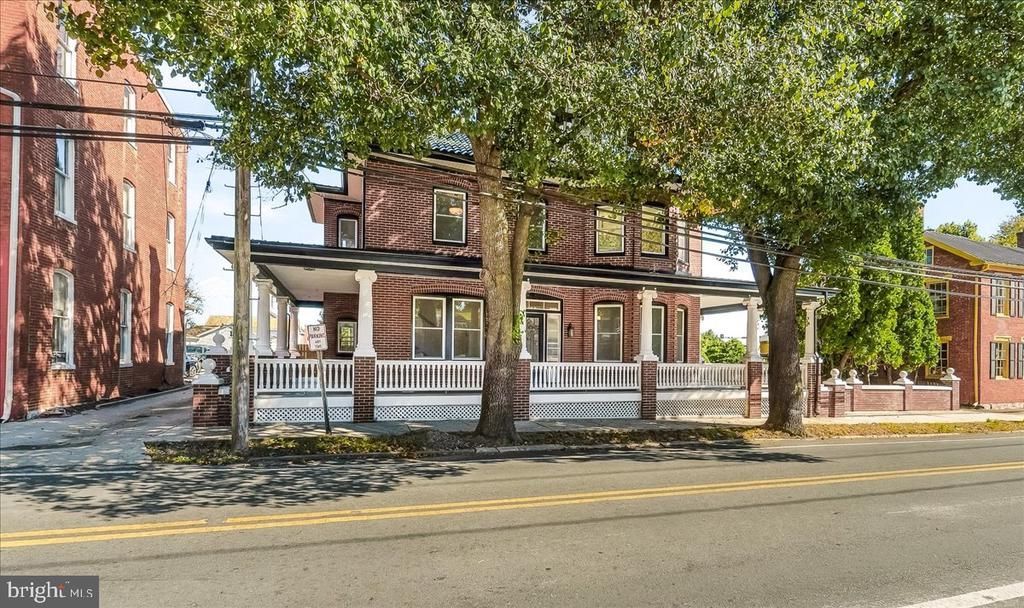
Step into a remarkable piece of history at The George F. Smith House, a magnificent all-brick mansion with a fascinating connection to the Rosebud Perfume Company, which remains in business today under the ownership of his heirs. Beautifully renovated and thoughtfully updated, this extraordinary property blends historic character, timeless architectural details, and modern conveniences, offering a truly unique opportunity for its next owner. The main residence features 6 bedrooms and 5½ bathrooms, complemented by a separate guest house with 1 bedroom and 1 full bathroom. From the inviting wraparound porch with three entrances to the main level to the original stained-glass front door, this home makes a memorable first impression. Step inside the grand foyer, where a marble fireplace, built-in glass shelving, and an elegant curved staircase set the tone for the historic charm found throughout. The original portion of the home showcases hardwood flooring with decorative inlay borders and an impressive hardwood medallion in the hallway. The spacious dining room features another marble fireplace, while the family room offers beautiful wood trim and a distinctive wood coffered ceiling. The redesigned, modern kitchen seamlessly combines style and functionality with crisp white cabinetry, a center island, stainless steel appliances, and a generous butler’s pantry and serving area. Just beyond, the bright and spacious sunroom overlooks the backyard, creating a wonderful place to relax and enjoy the view. A full bathroom and a half bathroom complete the main level. The home's thoughtful design continues upstairs, where dual staircases provide convenient access to the second level. A charming sitting bench beneath overhead windows creates a lovely transition between floors. The bedroom level offers four bedrooms, including a private bedroom suite with its own bathroom and an additional primary suite with an ensuite bath. A full hall bathroom, spacious laundry room, and enclosed porch overlooking the backyard add to the home's functionality. The laundry room also offers the potential for conversion to an additional bedroom, if desired. Historic transom windows above the bedroom doors provide character and architectural interest throughout. The upper level features three additional bedrooms and a full bathroom, providing even more room for family, guests, or flexible living arrangements. The bathrooms on the upper levels retain their original octagon-and-dot patterned tile flooring, preserving another distinctive detail of the home's historic character. The unfinished lower level features a concrete floor and offers abundant space for dry storage. Significant improvements provide modern comfort and peace of mind, including a brand-new barrel tile roof, two new zoned heat pumps, and new windows throughout, along with numerous additional updates. Outside, enjoy peaceful evenings on the concrete patio surrounded by a weeping cherry tree and a charming water fountain. The fully fenced backyard also features a separate guest house with one bedroom, one full bathroom, heating and air conditioning, and the option to add a kitchen and laundry area. Whether used for extended family, guests, a private office, or other potential uses, this additional living space offers exceptional flexibility. Two storage sheds provide extra utility, while a brand-new asphalt driveway behind the fence offers ample off-street parking. The possibilities are as impressive as the property itself. With its generous living spaces, separate guest accommodations, historic significance, and extensive renovations, this remarkable mansion offers opportunities for multigenerational living, working from home, or exploring a potential bed-and-breakfast or health-related facility, subject to applicable zoning, licensing, and other requirements. A rare opportunity to own a beautifully renovated piece of Woodsboro history, where timeless elegance meets modern living.
Property Features
Property Type: Residential - Single Family
Basement: Yes
Basement: Full
Cooling: Central A/C
Fireplaces: 2
Fuel Type: Electric
Heating: Zoned
Home Style: Victorian, Colonial
Lot Size: 0.38 Acres
Roof Type: Tile
Stories: 4.0
Taxes: $9,571
Year Built: 1919
Feature Descriptions
Additional Structures: Above Grade, Below Grade
Appliances: Built-In Microwave, Built-In Range, Dishwasher, Disposal, Dryer - Electric, Energy Efficient Appliances, Exhaust Fan, Icemaker, Oven - Self Cleaning, Oven - Double, Refrigerator, Stainless Steel Appliances, Washer, Water Heater
Electric: 120/240V
Exterior: Brick, Vinyl Siding
Exterior: Extensive Hardscape, Exterior Lighting, Outbuilding(s), Sidewalks, Street Lights, Water Fountains
Fencing: Wood
Fireplace: Marble, Wood
Flooring: Ceramic Tile, Solid Hardwood
Interior: Bathroom - Walk-In Shower, Bathroom - Tub Shower, Bathroom - Soaking Tub, Built-Ins, Butlers Pantry, Breakfast Area, Family Room Off Kitchen, Floor Plan - Traditional, Formal/Separate Dining Room, Kitchen - Gourmet, Kitchen - Island, Pantry, Primary Bath(s), Stain/Lead Glass, Upgraded Countertops, Wainscotting, Walk-in Closet(s), Wood Floors
Lot: Mountainous, Rear Yard, SideYard(s)
Lot Dimensions: 0.38 Acre(S)
Municipality: Woodsboro
Parking Features: Asphalt Driveway
Parking Notes: 8 Total Parking Spaces
Pet Restrictions: No Pet Restrictions
Sewer: Public Sewer
Special View Info: City, Mountain
SQFT Above Finished: 6048
SQFT Total Finished: 6048
Structure Type: Detached
Total Garage/Parking Spaces: 8
Utilities: Electric Available
Water: Public
Windows: Bay/Bow, Replacement, Screens, Double Pane, Atrium
Local Schools
High School: WALKERSVILLE
Middle School: WALKERSVILLE
Elementary School: NEW MIDWAY/WOODSBORO
School District: FREDERICK COUNTY PUBLIC SCHOOLS
Listed By / Shown By
Listed By
Agency Name: Charis Realty Group
Agency Phone: 2409139339
Shown By
Agent Name: James Jenkins
Agent Phone: (347) 277-6250
Agency Title: Maverick Realty, LLC

Estimate Your Payment
Estimated Payment
$ 4,067.47 per month $2,891.01 Principal & Interest $797.58 Property Tax $378.88 Homeowner's InsuranceChange Payment Information
Privacy Policy / DMCA Notice / ADA Accessibility


This site is hosted, designed and copyright
© 1994 - 2026 by
Delta Media Group, Inc. -- Patent Pending --
4 N Main Street | MLS# MDFR2090856
This single family home located at 4 N Main Street, Woodsboro, MD 21798 is currently listed for sale with an asking price of $1,299,000. This property was built in 1919 and has 8 bedrooms and 6 full and 1 partial baths with 6048 sq. ft. N Main Street is located within the FREDERICK COUNTY PUBLIC SCHOOLS school district. Search Woodsboro real estate on jjenkins.maverickrealtyusa.com today.