- (347) 277-6250
- MAKING THINGS HAPPEN

James Jenkins
BEDS3
BATHS2 full 1 partial
SQUARE FEET1,378
MLS#DESU2112248
STATUSACTIVE
PROPERTY TYPEResidential - Single Family
SUBDIVISIONPLANTATION PARK
SCHOOLINDIAN RIVER
Property Description
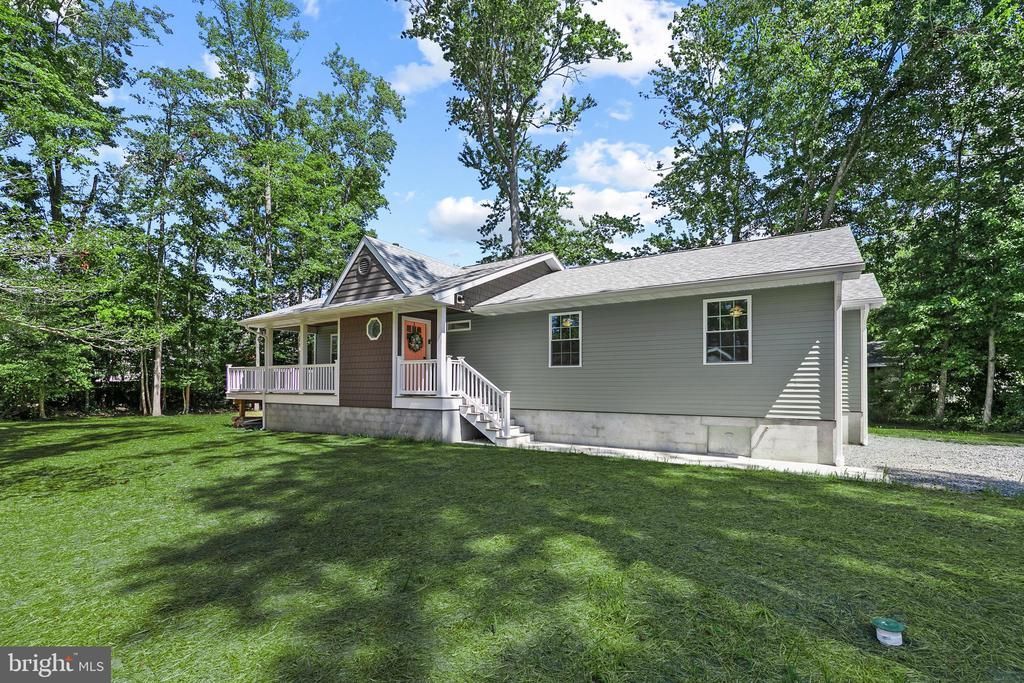
Introducing 37221 Carolina Drive in Plantation Park, where the appeal of brand-new construction meets stylish, modern living. This is a newly constructed, stick-built home offering thoughtful finishes, an open design with one level living, and inviting indoor and outdoor spaces. A welcoming front porch sets the tone as you step inside to a bright, open-concept living, dining, and kitchen area. Vaulted ceilings, recessed lighting, abundant windows, and a large modern ceiling fan enhance the spacious feel, while ceramic tile flooring and black hardware add a fresh, contemporary touch throughout the main living space. At the heart of the home, the kitchen combines style and function with gray cabinetry accented by black hardware, a subway tile backsplash, stainless steel appliances (including a 5 burner stove) , and a center island with seating. The adjoining dining area keeps everything connected, creating an easy flow for everyday living and entertaining. Sliding glass doors extend the living space outdoors to a large deck that wraps around one side of the home. The backyard backs to trees, providing a natural backdrop, and includes a storage shed. The primary bedroom features LVP flooring, a walk-in closet, and a spacious private bath with ceramic tile flooring. A striking navy blue vanity with gold-tone fixtures adds a sophisticated pop of color, while the extra-wide shower features sliding glass doors, black accents, and coordinating black hardware. Two additional bedrooms also feature LVP flooring, ceiling fans, and multiple windows for plenty of natural light. Mission-style interior doors and black hardware carry the home's modern aesthetic throughout. A pocket door leads to a dedicated laundry room with a convenient half bath adding everyday functionality. Additional features include a Rinnai tankless water heater, conditioned crawl space with a linear drain, and a full attic, providing valuable efficiency and storage. Best of all, you’ll own the property in fee simple with no ground rent, adding even more value and appeal. With its new construction, modern finishes, open floor plan, spacious deck, and tree-lined backyard setting, this home offers a fresh opportunity to enjoy comfortable, contemporary living. Approximately 3 miles to Bethany Beach, just a short drive to the sand, boardwalk, dining, and coastal attractions.
Property Features
Property Type: Residential - Single Family
Cooling: Central A/C, Ceiling Fan(s), Programmable Thermostat
Fuel Type: Electric
Heating: Central, Forced Air, Programmable Thermostat
Home Style: Coastal, Ranch/Rambler
Lot Size: 0.31 Acres
Roof Type: Architectural Shingle, Pitched
Stories: 1.0
Taxes: $174
Year Built: 2026
Feature Descriptions
Accessibility: 2+ Access Exits, Doors - Lever Handle(s)
Additional Structures: Above Grade
Appliances: Dishwasher, Microwave, Water Heater, Exhaust Fan, Built-In Microwave, Built-In Range, Disposal, Energy Efficient Appliances, Oven - Self Cleaning, Oven - Single, Oven/Range - Gas, Stainless Steel Appliances, Washer/Dryer Hookups Only, Water Heater - Tankless
Building Name: NONE AVAILABLE
Days on Site: 3
Exterior: Vinyl Siding, Frame, Stick Built
Exterior: Exterior Lighting
Flooring: Ceramic Tile, Luxury Vinyl Plank
HOA Fee: $150.00/Annually
Interior: Attic, Breakfast Area, Ceiling Fan(s), Combination Dining/Living, Combination Kitchen/Dining, Combination Kitchen/Living, Dining Area, Entry Level Bedroom, Family Room Off Kitchen, Floor Plan - Open, Kitchen - Eat-In, Kitchen - Island, Kitchen - Table Space, Primary Bath(s), Pantry, Recessed Lighting, Bathroom - Stall Shower, Bathroom - Tub Shower, Upgraded Countertops, Walk-in Closet(s)
Lot: Backs to Trees, Front Yard, Level, Rear Yard, SideYard(s), Trees/Wooded
Lot Dimensions: 0.31 Acre(S)
Parking Features: Crushed Stone
Parking Notes: 4 Total Parking Spaces
Rooms: Living Room, Dining Room, Primary Bedroom, Bedroom 2,Bedroom 3,Kitchen, Laundry
Sewer: Public Sewer
Special View Info: Garden/Lawn, Trees/Woods
SQFT Above Finished: 1378
SQFT Total Finished: 1378
Structure Type: Detached
Total Garage/Parking Spaces: 4
Utilities: Cable TV Available, Propane, Electric Available
Water: Well
Windows: Double Pane, Double Hung, Screens, Vinyl Clad
Wooded: Yes
Room Sizes
Living Room: 19 x 14 Level - Main
Dining Room: 11 x 8 Level - Main
Kitchen: 12 x 11 Level - Main
Laundry: 7 x 6 Level - Main
Primary Bedroom: 18 x 11 Level - Main
Bedroom 2: 14 x 12 Level - Main
Bedroom 3: 11 x 10 Level - Main
Local Schools
High School: INDIAN RIVER
Middle School: SELBYVILLE
Elementary School: LORD BALTIMORE
School District: INDIAN RIVER
Listed By / Shown By
Listed By
Agency Name: Northrop Realty
Agency Phone: 3025392900
Shown By
Agent Name: James Jenkins
Agent Phone: (347) 277-6250
Agency Title: Maverick Realty, LLC

Estimate Your Payment
Estimated Payment
$ 1,096.91 per month $956.99 Principal & Interest $14.50 Property Tax $125.42 Homeowner's InsuranceChange Payment Information
Privacy Policy / DMCA Notice / ADA Accessibility


This site is hosted, designed and copyright
© 1994 - 2026 by
Delta Media Group, Inc. -- Patent Pending --
37221 Carolina Drive | MLS# DESU2112248
This single family home located at 37221 Carolina Drive, Frankford, DE 19945 is currently listed for sale with an asking price of $430,000. This property was built in 2026 and has 3 bedrooms and 2 full and 1 partial baths with 1378 sq. ft. Carolina Drive is located in the PLANTATION PARK subdivision within the INDIAN RIVER school district. Search PLANTATION PARK real estate on jjenkins.maverickrealtyusa.com today.