- (347) 277-6250
- MAKING THINGS HAPPEN

James Jenkins
BEDS4
BATHS3 full
SQUARE FEET2,125
MLS#MDBC2180292
STATUSACTIVE
PROPERTY TYPEResidential - Single Family
SUBDIVISIONLIBERTY HEIGHTS
SCHOOLBALTIMORE COUNTY PUBLIC SCHOOLS
Property Description
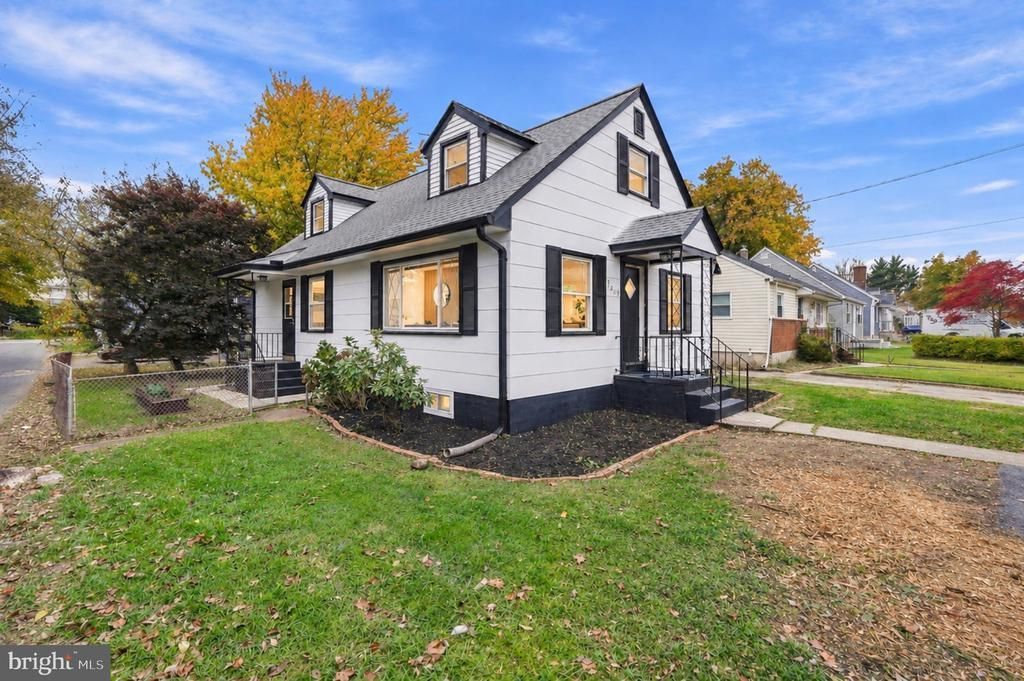
Beautifully renovated 4-bedroom, 3-bathroom home featuring a brand-new kitchen, updated bathrooms, fresh paint, new carpet, recessed lighting, a new water heater, and so much more! This move-in-ready home offers a spacious, open floor plan with plenty of room for everyone. Enjoy the convenience of two bedrooms and a full bathroom on the main level, perfect for easy one-level living. Upstairs, you’ll find two additional bedrooms, including a private en-suite bathroom located inside one of the bedrooms. The third full bathroom is conveniently located in the lower level, providing a bathroom on every level. Situated on a desirable corner lot along a quiet street, the property features a fenced-in backyard, private driveway for off-street parking, and beautiful curb appeal. Conveniently located near restaurants, shopping, grocery stores, and major commuter routes, with some everyday amenities within walking distance. With its thoughtful updates, functional layout, and convenient location, this home is ready for its next owner. Schedule your showing today!
Property Features
Property Type: Residential - Single Family
Basement: Yes
Basement: Fully Finished, Sump Pump, Water Proofing System, Partially Finished
Cooling: Other, Central A/C
Fuel Type: Central
Heating: Central
Home Style: Bungalow
Lot Size: 0.14 Acres
Stories: 2.0
Taxes: $2,655
Year Built: 1958
Feature Descriptions
Additional Structures: Above Grade, Below Grade
Appliances: Dishwasher, Dryer, Refrigerator, Stainless Steel Appliances, Washer, Water Heater
Days on Site: 4
Fencing: Rear
Interior: Bathroom - Walk-In Shower, Breakfast Area, Carpet, Combination Kitchen/Living, Entry Level Bedroom, Floor Plan - Open, Primary Bath(s)
Lot: Corner
Lot Dimensions: 0.14 Acre(S)
Sewer: Public Sewer
SQFT Above Finished: 1425
SQFT Below Finished: 700
SQFT Total Finished: 2125
Structure Type: Detached
Water: Public
Local Schools
High School: MILFORD MILL
Middle School: NORTHWEST ACADEMY OF HEALTH SCIENCES
Elementary School: SCOTTS BRANCH
School District: BALTIMORE COUNTY PUBLIC SCHOOLS
Listed By / Shown By
Listed By
Agency Name: EXP Realty, LLC
Agency Phone: 8888607369
Shown By
Agent Name: James Jenkins
Agent Phone: (347) 277-6250
Agency Title: Maverick Realty, LLC

Estimate Your Payment
Estimated Payment
$ 1,227.89 per month $890.00 Principal & Interest $221.25 Property Tax $116.64 Homeowner's InsuranceChange Payment Information
Privacy Policy / DMCA Notice / ADA Accessibility


This site is hosted, designed and copyright
© 1994 - 2026 by
Delta Media Group, Inc. -- Patent Pending --
3619 Kenmar Road | MLS# MDBC2180292
This single family home located at 3619 Kenmar Road, Baltimore, MD 21244 is currently listed for sale with an asking price of $399,900. This property was built in 1958 and has 4 bedrooms and 3 full baths with 2125 sq. ft. Kenmar Road is located in the LIBERTY HEIGHTS subdivision within the BALTIMORE COUNTY PUBLIC SCHOOLS school district. Search LIBERTY HEIGHTS real estate on jjenkins.maverickrealtyusa.com today.