- (347) 277-6250
- MAKING THINGS HAPPEN

James Jenkins
BEDS5
BATHS2 full 1 partial
SQUARE FEET2,000
MLS#NJCD2121028
STATUSACTIVE
PROPERTY TYPEResidential - Single Family
SUBDIVISIONCATTELL TRACT
SCHOOLMERCHANTVILLE PUBLIC SCHOOLS
Property Description
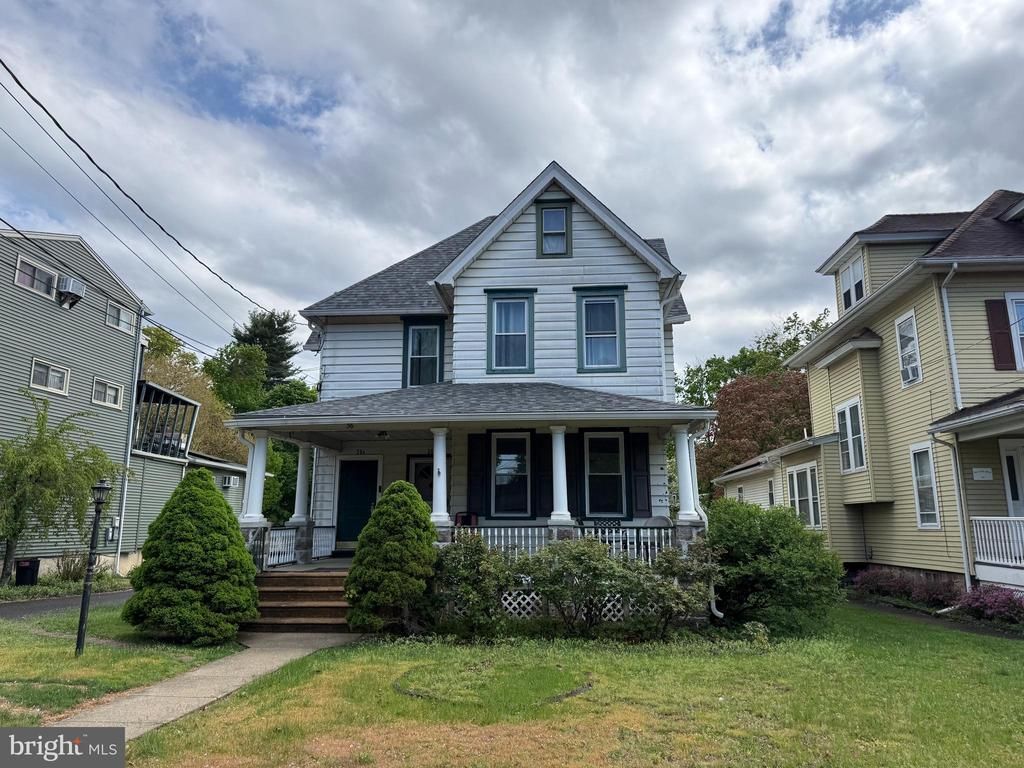
OPEN SUN 1-3! Charming House 2000 SQFT equivalent to 5 Bedrooms 2.5 Bathrooms across 3 levels with large fenced backyard, 2 car garage and rear parking lot. Front and Back Covered Porches and Trex Decking in Rear. Recently Replaced Roof (est 2023-2024). Recently Renovated Unit A features 1 Bedroom, 1.5 Bathrooms. 8-9' ceilings. Kitchen has Solid Wood Cabinetry, NEW* Stainless Steel Fridge with Icemaker, NEW* Gas Oven/Stove, Renovated Bathroom with NEW* Double Sink Quartz Stone-Top Vanity, Large Mirror, Toilet, Satin Nickel Shower Hardware. Half Bath with New Toilet and Sink. NEW* Washer & Dryer, Central Air with Gas Furnace and Air Conditioning. Large Bedroom with 8-9' ceilings, ceiling fan and Large Mounted TV. Solid Hardwood Flooring. New* Paint. Also includes approx 600 SQFT of Partially Finished Basement which includes Utility Room, Washer & Dryer, and Office / Walk In Closet Shelving Space. Could be finished into another bedroom (or 2!) with proper egress! Freshly Renovated Unit B features 3-4 Bedrooms, 1 Bathroom. Refinished Hardwood Floors. New* Paint. Kitchen has Solid Wood Cabinetry, Stainless Steel Fridge, Gas Oven/Stove, Renovated Bathroom with Tiled Marble Look Shower with Niche. NEW* Engineered Marble Stone Vanity, Toilet, and Satin Nickel Shower Hardware. NEW* Washer & Dryer, Mirrored Medicine Cabinet. Heated with Newer ( 2025) Boiler. House Hack! Live in one and rent the other! Beautiful charming neighborhood minutes to Blue Monkey Tavern, Town Hall, and other cultural amenities and attractions. Minutes to Cherry Hill. Listing Agent has Financial Interest. Unit A will be available only intermittently for tours, photos and video will be provided. Property can be provided VACANT, Partially or Fully Occupied as you wish. Make a $ offer for all the furniture. DO NOT approach or enter garage. Thank you! Tour and make your offer today!
Property Features
Property Type: Residential - Single Family
Basement: Full, Partially Finished, Walkout Stairs, Daylight, Partial
Basement: Yes
Cooling: Ceiling Fan(s), Central A/C, Window Unit(s)
Fuel Type: Natural Gas
Garage: 2
Heating: Forced Air, Hot Water, Radiator, Steam
Home Style: Colonial, Traditional
Lot Size: 0.34 Acres
Roof Type: Pitched, Shingle
Stories: 3.0
Taxes: $10,860
Year Built: 1900
Feature Descriptions
Accessibility: 36"+ wide Halls
Additional Structures: Above Grade, Below Grade
Days on Site: 21
Electric: 100 Amp Service, 200+ Amp Service
Exterior: Aluminum Siding
Exterior: Sidewalks, Street Lights
Fencing: Fully, Vinyl, Partially
Flooring: Wood, Luxury Vinyl Tile, Hardwood, Concrete, Carpet, Ceramic Tile
Interior: Ceiling Fan(s), Window Treatments
Lot Dimensions: 0.34 Acre(S)
Municipality: MERCHANTVILLE BORO
Number of Rooms: 14
Parking Features: Private, Asphalt Driveway, Paved Parking, Paved Driveway
Parking Notes: 18 Total Parking Spaces
Sewer: Public Sewer
SQFT Above Finished: 2000
SQFT Total Finished: 2000
Structure Type: Detached
Total Garage/Parking Spaces: 18
Utilities: Natural Gas Available, Sewer Available, Water Available
Water: Public
Local Schools
High School: HADDON HEIGHTS H.S.
Middle School: MERCHANTVILLE
Elementary School: MERCHANTVILLE E.S.
School District: MERCHANTVILLE PUBLIC SCHOOLS
Listed By / Shown By
Listed By
Agency Name: HomeSmart First Advantage Realty
Agency Phone: 8563633000
Shown By
Agent Name: James Jenkins
Agent Phone: (347) 277-6250
Agency Title: Maverick Realty, LLC

Estimate Your Payment
Estimated Payment
$ 2,037.75 per month $1,001.50 Principal & Interest $905.00 Property Tax $131.25 Homeowner's InsuranceChange Payment Information
Privacy Policy / DMCA Notice / ADA Accessibility


This site is hosted, designed and copyright
© 1994 - 2026 by
Delta Media Group, Inc. -- Patent Pending --
36 W Cedar Avenue | MLS# NJCD2121028
This single family home located at 36 W Cedar Avenue, Merchantville, NJ 08109 is currently listed for sale with an asking price of $449,999. This property was built in 1900 and has 5 bedrooms and 2 full and 1 partial baths with 2000 sq. ft. W Cedar Avenue is located in the CATTELL TRACT subdivision within the MERCHANTVILLE PUBLIC SCHOOLS school district. Search CATTELL TRACT real estate on jjenkins.maverickrealtyusa.com today.