- (347) 277-6250
- MAKING THINGS HAPPEN

James Jenkins
BEDS4
BATHS3 full 1 partial
SQUARE FEET1,280
MLS#MDPG2215758
STATUSACTIVE
PROPERTY TYPEResidential - Townhouse
SUBDIVISIONNEWPORT TOWNE
SCHOOLPRINCE GEORGES COUNTY PUBLIC SCHOOLS
Property Description
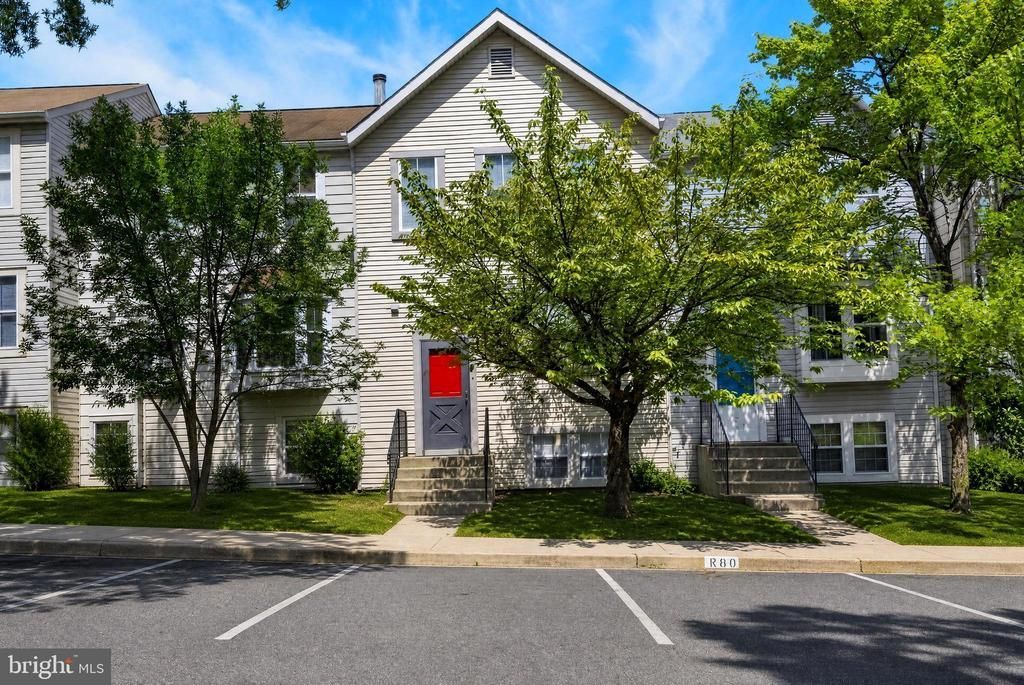
Fully Renovated Townhouse Fully renovated 4-bedroom, 3-full-bath townhouse offering an excellent opportunity for young family. The property is currently tenant-occupied. The home features updated flooring, a renovated kitchen, and an improved basement, along with a newly added full bathroom in the primary bedroom. The fully finished, walk-out-level basement provides additional living and recreational space. Enjoy a large deck overlooking a spacious, open backyard, perfect for outdoor entertaining and relaxation. The property is conveniently located near shopping centers, a major hospital, and government offices, providing easy access to essential amenities and employment centers. Whether you’re looking to expand your investment portfolio or acquire a property with established cash flow, this turnkey townhouse is an opportunity worth exploring.
Property Features
Property Type: Residential - Townhouse
Basement: Yes
Basement: Fully Finished, Rear Entrance
Fuel Type: Central, Electric
Heating: Heat Pump(s)
Home Style: Colonial
Lot Size: 0.03 Acres
Roof Type: Architectural Shingle
Stories: 3.0
Taxes: $4,853
Year Built: 1986
Feature Descriptions
Additional Structures: Above Grade, Below Grade
Appliances: Built-In Microwave, Dishwasher, Disposal, Dryer, Refrigerator, Stove, Washer
Community Amenities: Common Grounds
Days on Site: 13
Electric: 220 Volts
Exterior: Sidewalks
Exterior: Frame
Flooring: Engineered Wood, Hardwood
HOA Fee: $150.00/Monthly
Interior: Breakfast Area, Bathroom - Soaking Tub, Dining Area, Family Room Off Kitchen, Kitchen - Table Space
Lot: Cleared
Lot Dimensions: 0.03 Acre(S)
Number of Rooms: 9
Parking Features: Assigned
Parking Notes: 1 Total Parking Spaces
Pet Restrictions: Case by Case Basis
Sewer: Public Septic, Public Sewer
SQFT Above Finished: 1280
SQFT Total Finished: 1280
Structure Type: Interior Row/Townhouse
Total Garage/Parking Spaces: 1
Utilities: Cable TV, Cable TV Available, Multiple Phone Lines, Electric Available, Natural Gas Available, Phone Available, Sewer Available
Water: Public
Windows: Double Pane, Sliding
Local Schools
High School: HIGH POINT
School District: PRINCE GEORGES COUNTY PUBLIC SCHOOLS
Listed By / Shown By
Listed By
Agency Name: Weichert, REALTORS
Agency Phone: 3016562500
Shown By
Agent Name: James Jenkins
Agent Phone: (347) 277-6250
Agency Title: Maverick Realty, LLC

Estimate Your Payment
Estimated Payment
$ 1,532.14 per month $997.05 Principal & Interest $404.42 Property Tax $130.67 Homeowner's InsuranceChange Payment Information
Privacy Policy / DMCA Notice / ADA Accessibility


This site is hosted, designed and copyright
© 1994 - 2026 by
Delta Media Group, Inc. -- Patent Pending --
3510 Cherry Hill Court | MLS# MDPG2215758
This townhouse located at 3510 Cherry Hill Court, Beltsville, MD 20705 is currently listed for sale with an asking price of $448,000. This property was built in 1986 and has 4 bedrooms and 3 full and 1 partial baths with 1280 sq. ft. Cherry Hill Court is located in the NEWPORT TOWNE subdivision within the PRINCE GEORGES COUNTY PUBLIC SCHOOLS school district. Search NEWPORT TOWNE real estate on jjenkins.maverickrealtyusa.com today.