- (347) 277-6250
- MAKING THINGS HAPPEN

James Jenkins
BEDS4
BATHS3 full
SQUARE FEET3,050
MLS#DENC2114336
STATUSACTIVE
PROPERTY TYPEResidential - Single Family
SUBDIVISIONMOCKINGBIRD HILL
SCHOOLRED CLAY CONSOLIDATED
Property Description
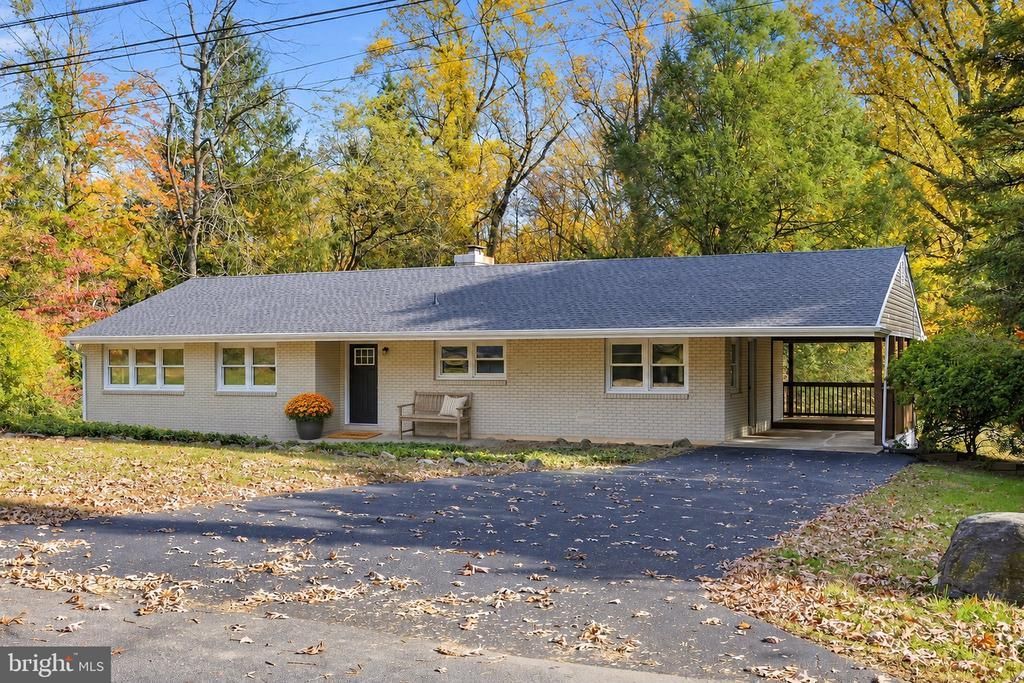
This one of a kind home is sure to make you fall in love! Fully renovated and move-in ready, this 4-bed, 3-full bath brick ranch sits on a beautifully wooded Hockessin lot. Arrive to a covered patio at the end of the driveway, overlooking the trees. A nature lovers paradise! Inside, find an open kitchen with gorgeous quartz counters and stainless appliances, a pantry, a breakfast nook, and a wood-burning fireplace. The primary suite has an en suite bath. The meticulously finished walkout lower lower level adds a 45' rec room divided into two spaces. Perfect for a home office with built-ins, and an additional living area or any possibility you can imagine. Lower level also offers a sizable bedroom with private-entry, laundry, and tons of storage through out 3 separate storage areas. Carport and paved driveway. Lower level photos virtually staged for functional inspiration. Unstaged photos are included so you can see the space exactly as it is.
Property Features
Property Type: Residential - Single Family
Fireplaces: 1
Heating: Hot Water
Home Style: Raised Ranch/Rambler, Ranch/Rambler
Lot Size: 1.01 Acres
Roof Type: Pitched
Stories: 2.0
Taxes: $4,633
Year Built: 1959
Feature Descriptions
Accessibility: Level Entry - Main
Additional Structures: Above Grade, Below Grade
Appliances: Built-In Microwave, Built-In Range, Dishwasher, Disposal, ENERGY STAR Refrigerator, Water Heater
Days on Site: 1
Exterior: Brick
Fireplace: Corner, Wood
Flooring: Hardwood, Luxury Vinyl Plank, Tile/Brick
Interior: Bathroom - Tub Shower, Bathroom - Walk-In Shower, Built-Ins, Breakfast Area, Dining Area, Entry Level Bedroom, Kitchen - Gourmet, Pantry, Primary Bath(s), Recessed Lighting, Upgraded Countertops, Wood Floors
Lot: Backs to Trees, Private, Trees/Wooded
Lot Dimensions: 1.01 Acre(S)
Number of Rooms: 13
Parking Features: Asphalt Driveway
Parking Notes: 2 Total Parking Spaces
Sewer: On Site Septic
Special View Info: Trees/Woods
SQFT Above Finished: 1742
SQFT Below Finished: 1308
SQFT Total Finished: 3050
Structure Type: Detached
Total Garage/Parking Spaces: 2
Water: Well
Wooded: Yes
Local Schools
School District: RED CLAY CONSOLIDATED
Listed By / Shown By
Listed By
Agency Name: Tesla Realty Group, LLC
Agency Phone: 8448375274
Shown By
Agent Name: James Jenkins
Agent Phone: (347) 277-6250
Agency Title: Maverick Realty, LLC

Estimate Your Payment
Estimated Payment
$ 2,135.56 per month $1,546.77 Principal & Interest $386.08 Property Tax $202.71 Homeowner's InsuranceChange Payment Information
Privacy Policy / DMCA Notice / ADA Accessibility


This site is hosted, designed and copyright
© 1994 - 2026 by
Delta Media Group, Inc. -- Patent Pending --
351 Mockingbird Hill Road | MLS# DENC2114336
This single family home located at 351 Mockingbird Hill Road, Hockessin, DE 19707 is currently listed for sale with an asking price of $695,000. This property was built in 1959 and has 4 bedrooms and 3 full baths with 3050 sq. ft. Mockingbird Hill Road is located in the MOCKINGBIRD HILL subdivision within the RED CLAY CONSOLIDATED school district. Search MOCKINGBIRD HILL real estate on jjenkins.maverickrealtyusa.com today.