- (347) 277-6250
- MAKING THINGS HAPPEN

James Jenkins
BEDS4
BATHS2 full
SQUARE FEET1,649
MLS#MDBA2226342
STATUSACTIVE UNDER CONTRACT
PROPERTY TYPEResidential - Single Family
SUBDIVISIONHAMILTON HEIGHTS
SCHOOLBALTIMORE CITY PUBLIC SCHOOLS
Property Description
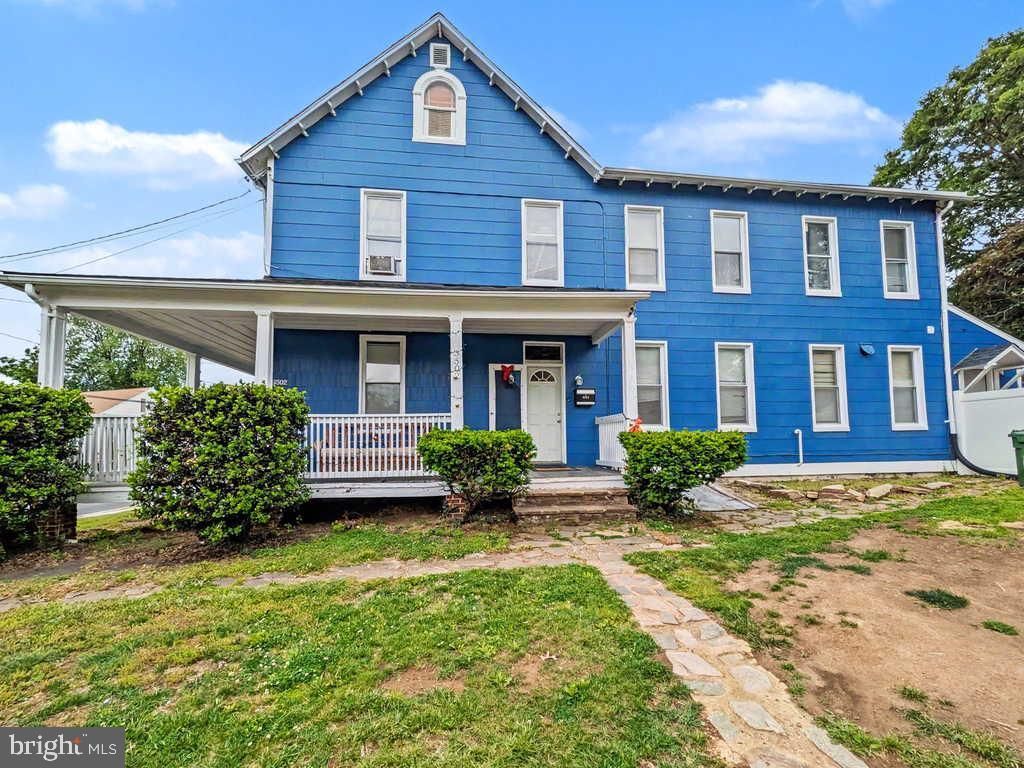
Wow! Updated, spacious 4BR/2BA gem on a large 1/4 lot in sought-after Hamilton. Features a classic, covered wrap-around porch, soaring ceilings, oversized windows, & a spacious new eat-in kitchen with shaker cabinets, granite counters, & SS appliances. Versatile main-level BR/BA suite has its own private entrance-ideal for guests, in-laws, a home office, or potential rental flexibility! Detached 2-car garage & long driveway provide ample parking. Updates include: new roof (2023), HVAC (2023), main-level laundry (2023), new baths, finished attic. Retreat to your private backyard oasis or walk to Burdick Park, dining, & shopping! Priced to sell fast!
Property Features
Property Type: Residential - Single Family
Basement: Connecting Stairway, Outside Entrance, Unfinished
Basement: Yes
Cooling: Ductless/Mini-Split, Window Unit(s)
Fuel Type: Natural Gas
Garage: 2
Heating: Forced Air
Home Style: Victorian
Lot Size: 0.25 Acres
Roof Type: Asphalt
Stories: 3.0
Taxes: $3,148
Year Built: 1910
Feature Descriptions
Accessibility: 2+ Access Exits
Additional Structures: Above Grade, Below Grade
Appliances: Oven/Range - Gas, Refrigerator
Days on Site: 30
Exterior: Shingle Siding
Fencing: Rear
Interior: Attic, Entry Level Bedroom, Floor Plan - Open, Skylight(s)
Lot: Rear Yard, Backs to Trees, Front Yard
Lot Dimensions: 0.25 Acre(S)
Municipality: Baltimore City
Parking Features: Asphalt Driveway
Parking Notes: 5 Total Parking Spaces
Rooms: Living Room, Dining Room, Kitchen, Bedroom 1,Bathroom 1
Sewer: Public Sewer
SQFT Above Finished: 1649
SQFT Total Finished: 1649
Structure Type: Twin/Semi-Detached
Total Garage/Parking Spaces: 5
Water: Public
Local Schools
School District: BALTIMORE CITY PUBLIC SCHOOLS
Listed By / Shown By
Listed By
Agency Name: Iron Valley Real Estate Charm City
Agency Phone: 4108160066
Shown By
Agent Name: James Jenkins
Agent Phone: (347) 277-6250
Agency Title: Maverick Realty, LLC

Estimate Your Payment
Estimated Payment
$ 841.05 per month $511.66 Principal & Interest $262.33 Property Tax $67.05 Homeowner's InsuranceChange Payment Information
Privacy Policy / DMCA Notice / ADA Accessibility


This site is hosted, designed and copyright
© 1994 - 2026 by
Delta Media Group, Inc. -- Patent Pending --
3502 Hamilton Avenue | MLS# MDBA2226342
This single family home located at 3502 Hamilton Avenue, Baltimore, MD 21214 is currently listed for sale with an asking price of $229,900. This property was built in 1910 and has 4 bedrooms and 2 full baths with 1649 sq. ft. Hamilton Avenue is located in the HAMILTON HEIGHTS subdivision within the BALTIMORE CITY PUBLIC SCHOOLS school district. Search HAMILTON HEIGHTS real estate on jjenkins.maverickrealtyusa.com today.