- (347) 277-6250
- MAKING THINGS HAPPEN

James Jenkins
BEDS3
BATHS2 full 1 partial
SQUARE FEET2,578
MLS#DESU2111698
STATUSACTIVE
PROPERTY TYPEResidential - Single Family
SUBDIVISIONIRONWOOD
SCHOOLINDIAN RIVER
Property Description
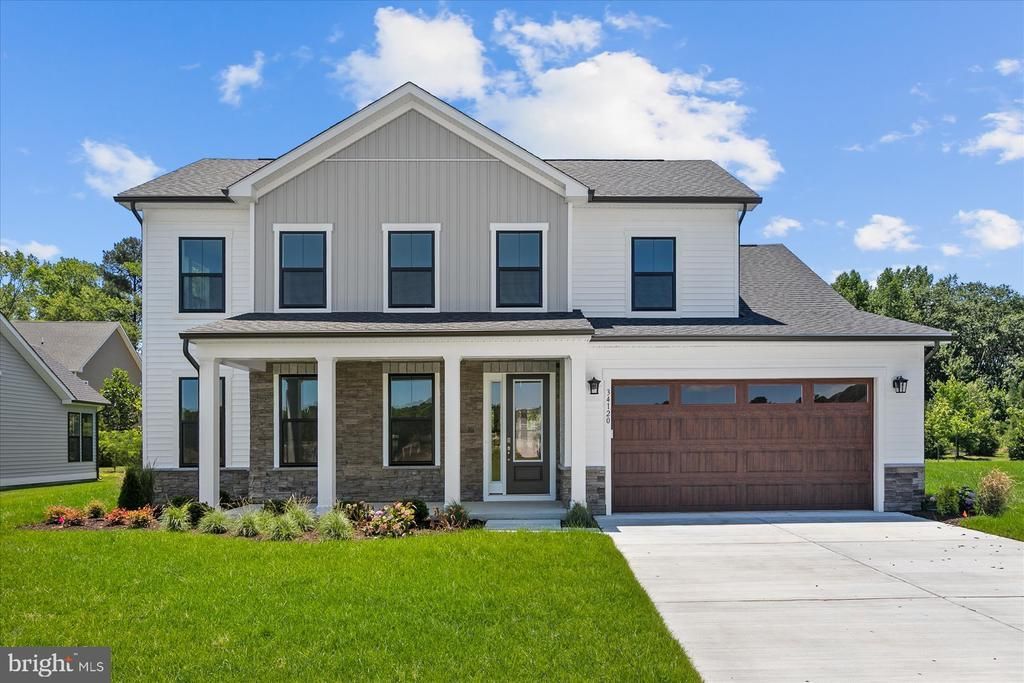
*OFFERING UP TO 20K IN CLOSING COST ASSISTANCE WITH USE OF APPROVED LENDER AND TITLE.* MOVE-IN READY! Nestled within an intimate, 33-home boutique community, this sophisticated residence blends main-level luxury with versatile second-story living. The heart of the home is a true chef’s kitchen, featuring a massive center island perfect for casual entertaining and culinary prep. This open-concept space flows seamlessly into the primary living areas and out to a private screened porch, ideal for enjoying quiet mornings or breezy evenings. Work from home with ease in the dedicated home office, strategically placed for privacy. The first-floor primary suite serves as a true sanctuary. It boasts an expansive oversized walk-in closet and a spa-inspired bathroom highlighted by a sleek, curbless Roman shower. The second level offers a perfect retreat, featuring two additional bedrooms, a full bathroom, and a spacious loft that functions beautifully as a media room, play area, or second lounge. Key Features: 3 Bedrooms / 2.5+ Bathroom. First-Floor Primary Suite with Roman shower. Gourmet Kitchen with oversized island. Home Office and versatile Second-Floor Loft. Screened Porch for outdoor living. 2-Car Garage. Located in an exclusive 33-home enclave Enjoy the community pool, dog park, playground and walking trails.
Property Features
Property Type: Residential - Single Family
Cooling: Central A/C, Programmable Thermostat, Zoned, Ceiling
Fireplaces: 1
Fuel Type: Electric
Garage: 2
Heating: Programmable Thermostat, Zoned, Heat Pump(s)
Home Style: Craftsman
Lot Size: 0.19 Acres
Roof Type: Architectural Shingle
Stories: 2.0
Taxes: $0
Year Built: 2026
Feature Descriptions
Additional Structures: Above Grade, Below Grade
Appliances: Refrigerator, Microwave, Dishwasher, Stainless Steel Appliances, Disposal, Cooktop, Oven - Double, Oven - Wall
Building Name: NONE AVAILABLE
Community Amenities: Jog/Walk Path, Swimming Pool, Tot Lots/Playground, Dog Park
Days on Site: 24
Exterior: Vinyl Siding, Stone
Fireplace: Electric
HOA Fee: $335.00/Monthly
Interior: Breakfast Area, Combination Kitchen/Dining, Combination Kitchen/Living, Entry Level Bedroom, Family Room Off Kitchen, Floor Plan - Open, Recessed Lighting, Walk-in Closet(s)
Lot Dimensions: 0.19 Acre(S)
Parking Notes: 2 Total Parking Spaces
Sewer: Public Sewer
SQFT Above Finished: 2578
SQFT Total Finished: 2578
Structure Type: Detached
Total Garage/Parking Spaces: 2
Water: Public
Local Schools
High School: INDIAN RIVER
Middle School: SELBYVILLE
Elementary School: LORD BALTIMORE
School District: INDIAN RIVER
Listed By / Shown By
Listed By
Agency Name: DRB Group Realty, LLC
Agency Phone: 2404579391
Shown By
Agent Name: James Jenkins
Agent Phone: (347) 277-6250
Agency Title: Maverick Realty, LLC

Estimate Your Payment
Estimated Payment
$ 1,661.35 per month $1,468.85 Principal & Interest $0.00 Property Tax (data not provided by mls) $192.50 Homeowner's InsuranceChange Payment Information
Privacy Policy / DMCA Notice / ADA Accessibility


This site is hosted, designed and copyright
© 1994 - 2026 by
Delta Media Group, Inc. -- Patent Pending --
34120 Hornbeam Drive | MLS# DESU2111698
This single family home located at 34120 Hornbeam Drive, Frankford, DE 19945 is currently listed for sale with an asking price of $659,990. This property was built in 2026 and has 3 bedrooms and 2 full and 1 partial baths with 2578 sq. ft. Hornbeam Drive is located in the IRONWOOD subdivision within the INDIAN RIVER school district. Search IRONWOOD real estate on jjenkins.maverickrealtyusa.com today.