- (347) 277-6250
- MAKING THINGS HAPPEN

James Jenkins
BEDS3
BATHS3 full 1 partial
SQUARE FEET4,943
MLS#MDAA2160550
STATUSACTIVE
PROPERTY TYPEResidential - Single Family
SUBDIVISIONHARNESS CREEK OVERLOOK
SCHOOLANNE ARUNDEL COUNTY PUBLIC SCHOOLS
Property Description
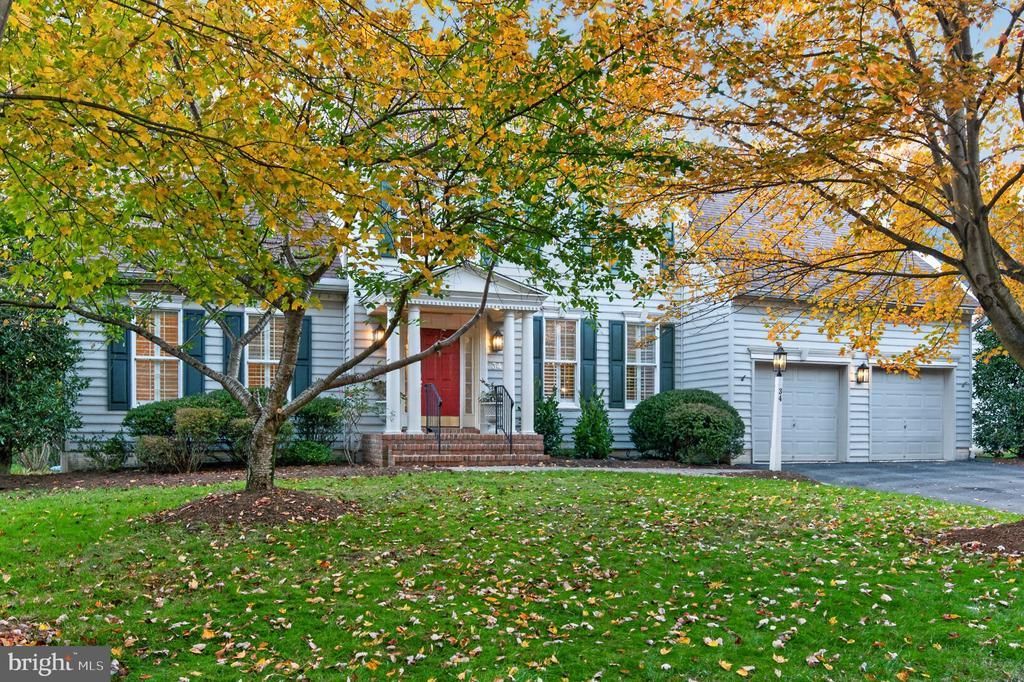
Elegant Koch-built home in the highly sought-after Harness Creek Overlook community, offering direct access to the scenic walking trails of neighboring Quiet Waters Park. Designed for comfortable first-floor living, this well-maintained home backs to woods, providing privacy and a peaceful setting. The open floor plan features a welcoming two-story foyer, 9-foot ceilings, abundant natural light, hardwood flooring, crown molding and plantation shutters throughout the main level. The spacious living areas flow from the formal dining room to the renovated gathering kitchen, featuring 42-inch oak cabinetry, light granite countertops, decorative tile backsplash and a large center island with cooktop and seating. The bright breakfast area opens to the adjoining family room with gas fireplace, updated mantel and quartz surround. An inviting cedar-paneled sunroom features four skylights, expansive windows and its own heating and cooling system, with access to the spacious rear deck with built-in seating overlooking the wooded backyard. The main-level primary suite offers double-door entry, two spacious walk-in closets and an en-suite bath with double vanity, whirlpool tub and separate shower. A dedicated home office with custom built-in bookcases and cabinetry, powder room and conveniently located laundry room complete the first floor. The upper level features a spacious loft overlooking the foyer, two generously sized bedrooms and a full bath. The expansive finished walk-out lower level offers exceptional flexibility, with Bedroom 4/Sitting Room, closet and direct access to a full bath, additional office and studio space, recreation room and workshop with utility sink and exterior access. The flexible layout offers excellent options for guests, extended living arrangements or a stay-in-place lifestyle. Recent improvements include public water and sewer, fresh interior paint and new carpeting on the main and upper levels (2026), new primary bedroom ceiling fan (2026), kitchen renovations (2015 and 2021), family room fireplace update (2021), rear deck with built-in seating (2022), roof replacement (2017), Carrier heat pump and air handler and 50-gallon water heater (2016), and primary sump pump with battery backup (2018). Enjoy direct access to Quiet Waters Park walking trails and a convenient location just minutes from downtown Annapolis and historic City Dock, with easy access to Baltimore, Washington, D.C. and major commuter routes. A wonderful opportunity to enjoy comfortable main-level living, flexible additional space and a private wooded setting in one of Annapolis's desirable communities.
Property Features
Property Type: Residential - Single Family
Basement: Yes
Basement: Connecting Stairway, Full, Improved, Outside Entrance, Partially Finished, Sump Pump, Walkout Stairs
Cooling: Other, Heat Pump(s)
Fireplaces: 1
Fuel Type: Electric
Garage: 2
Heating: Heat Pump(s)
Home Style: Colonial
Lot Size: 0.32 Acres
Stories: 3.0
Taxes: $14,727
Year Built: 2001
Feature Descriptions
Additional Structures: Above Grade, Below Grade
Appliances: Built-In Microwave, Dishwasher, Disposal, Dryer, Exhaust Fan, Icemaker, Microwave, Oven - Single, Range Hood, Refrigerator, Stainless Steel Appliances, Washer, Water Heater
Community Amenities: Common Grounds
Exterior: Aluminum Siding
Exterior: Exterior Lighting, Lawn Sprinkler
Flooring: Wood, Carpet
HOA Fee: $1475.00/Annually
Interior: Bathroom - Walk-In Shower, Breakfast Area, Built-Ins, Carpet, Ceiling Fan(s), Chair Railings, Dining Area, Entry Level Bedroom, Family Room Off Kitchen, Floor Plan - Open, Kitchen - Eat-In, Kitchen - Gourmet, Kitchen - Island, Kitchen - Table Space, Primary Bath(s), Recessed Lighting, Skylight(s), Sprinkler System, Upgraded Countertops, Walk-in Closet(s), Wood Floors
Lot: Adjoins - Open Space, Backs to Trees
Lot Dimensions: 0.32 Acre(S)
Number of Rooms: 13
Parking Features: Asphalt Driveway, Paved Driveway
Parking Notes: 4 Total Parking Spaces
Sewer: Public Sewer
Special View Info: Trees/Woods
SQFT Above Finished: 3143
SQFT Below Finished: 1800
SQFT Total Finished: 4943
Structure Type: Detached
Total Garage/Parking Spaces: 4
Water: Public
Local Schools
School District: ANNE ARUNDEL COUNTY PUBLIC SCHOOLS
Listed By / Shown By
Listed By
Agency Name: Coldwell Banker Realty
Agency Phone: 4102638686
Shown By
Agent Name: James Jenkins
Agent Phone: (347) 277-6250
Agency Title: Maverick Realty, LLC

Estimate Your Payment
Estimated Payment
$ 3,870.34 per month $2,336.84 Principal & Interest $1,227.25 Property Tax $306.25 Homeowner's InsuranceChange Payment Information
Privacy Policy / DMCA Notice / ADA Accessibility


This site is hosted, designed and copyright
© 1994 - 2026 by
Delta Media Group, Inc. -- Patent Pending --
34 Harness Creek View Court | MLS# MDAA2160550
This single family home located at 34 Harness Creek View Court , Annapolis, MD 21403 is currently listed for sale with an asking price of $1,050,000. This property was built in 2001 and has 3 bedrooms and 3 full and 1 partial baths with 4943 sq. ft. Harness Creek View Court is located in the HARNESS CREEK OVERLOOK subdivision within the ANNE ARUNDEL COUNTY PUBLIC SCHOOLS school district. Search HARNESS CREEK OVERLOOK real estate on jjenkins.maverickrealtyusa.com today.