- (347) 277-6250
- MAKING THINGS HAPPEN

James Jenkins
BEDS5
BATHS4 full 1 partial
MLS#MDAA2154534
STATUSACTIVE
PROPERTY TYPEResidential - Single Family
SCHOOLANNE ARUNDEL COUNTY PUBLIC SCHOOLS
Property Description
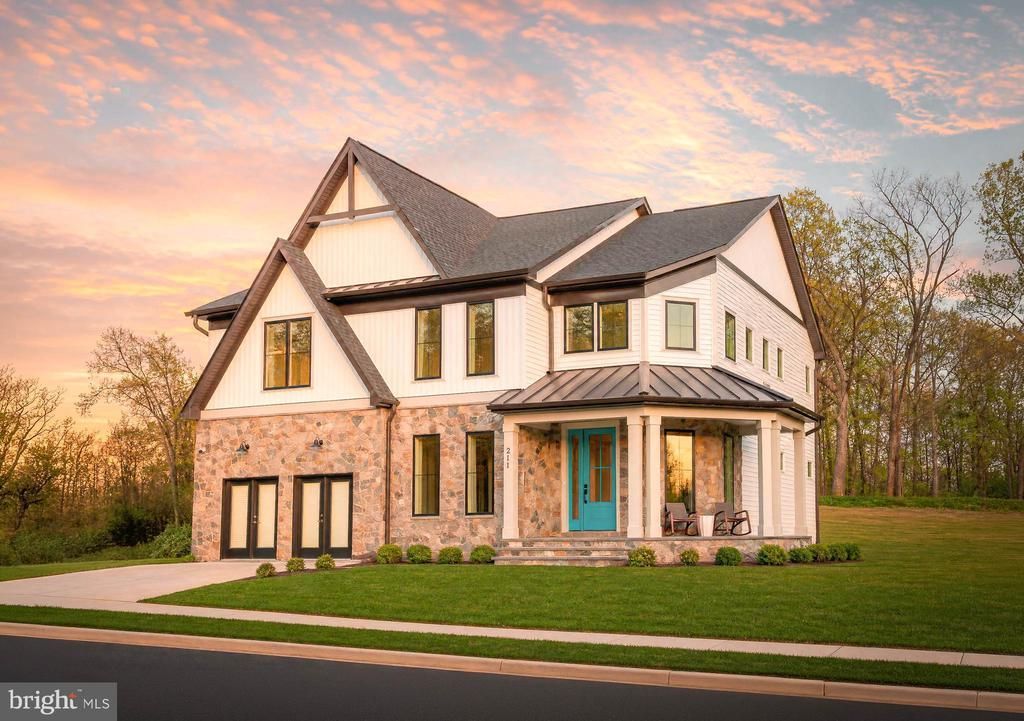
One of a kind dream home. This home is ready to build featuring Modern Farmhouse design with well appointed included features. Relax sitting on your screened porch with multi-slide door drinking your favorite beverage while enjoying the outdoors. This home features an open floor plan with five spacious bedrooms and 4 1/2 baths. The elegant kitchen features Bosch appliances, farmhouse sink,5 burner cooktop, quartz counters and oversized island. Entertain family and guest in the finished basement, and don't forget to peek in the secret room. Model likeness photos are for representative purposes only and may show optional upgrades. Model likeness.
Property Features
Property Type: Residential - Single Family
Basement: Fully Finished, Poured Concrete
Basement: Yes
Cooling: Central A/C
Fireplaces: 1
Fuel Type: Natural Gas, Electric
Garage: 2
Heating: Central, Zoned
Home Style: Farmhouse/National Folk
Lot Size: 0.15 Acres
Roof Type: Architectural Shingle, Shingle
Stories: 3.0
Taxes: $1,317
Feature Descriptions
Additional Structures: Above Grade, Below Grade
Appliances: Cooktop, Disposal, Oven - Wall, Exhaust Fan
Community Amenities: Tot Lots/Playground
Days on Site: 6
Electric: Underground
Exterior: Play Area, Sidewalks
Exterior: Stone, Vinyl Siding
Fireplace: Gas/Propane
Flooring: Luxury Vinyl Plank, Carpet
HOA Fee: $1140.00/Annually
Interior: Bathroom - Soaking Tub, Breakfast Area, Floor Plan - Open, Pantry, Recessed Lighting, Upgraded Countertops
Lot: Backs to Trees
Lot Dimensions: 0.15 Acre(S)
Parking Notes: 2 Total Parking Spaces
Pet Restrictions: Cats OK, Dogs OK
Sewer: Public Hook/Up Avail
Special View Info: Trees/Woods
Structure Type: Detached
Total Garage/Parking Spaces: 2
Utilities: Natural Gas Available, Cable TV Available, Phone
Water: Public
Local Schools
School District: ANNE ARUNDEL COUNTY PUBLIC SCHOOLS
Listed By / Shown By
Listed By
Agency Name: Robert K Wormald, Inc.
Agency Phone: 5408096550
Shown By
Agent Name: James Jenkins
Agent Phone: (347) 277-6250
Agency Title: Maverick Realty, LLC

Estimate Your Payment
Estimated Payment
$ 3,155.35 per month $2,692.71 Principal & Interest $109.75 Property Tax $352.89 Homeowner's InsuranceChange Payment Information
Privacy Policy / DMCA Notice / ADA Accessibility


This site is hosted, designed and copyright
© 1994 - 2026 by
Delta Media Group, Inc. -- Patent Pending --
34 Daugherty Drive | MLS# MDAA2154534
This single family home located at 34 Daugherty Drive, Severna Park, MD 21146 is currently listed for sale with an asking price of $1,209,900. This property has 5 bedrooms and 4 full and 1 partial baths. Daugherty Drive is located within the ANNE ARUNDEL COUNTY PUBLIC SCHOOLS school district. Search Severna Park real estate on jjenkins.maverickrealtyusa.com today.