- (347) 277-6250
- MAKING THINGS HAPPEN

James Jenkins
BEDS3
BATHS2 full 1 partial
SQUARE FEET1,456
MLS#MDBC2173844
STATUSACTIVE
PROPERTY TYPEResidential - Single Family
SUBDIVISIONBACK RIVER HIGHLANDS
SCHOOLBALTIMORE COUNTY PUBLIC SCHOOLS
Property Description
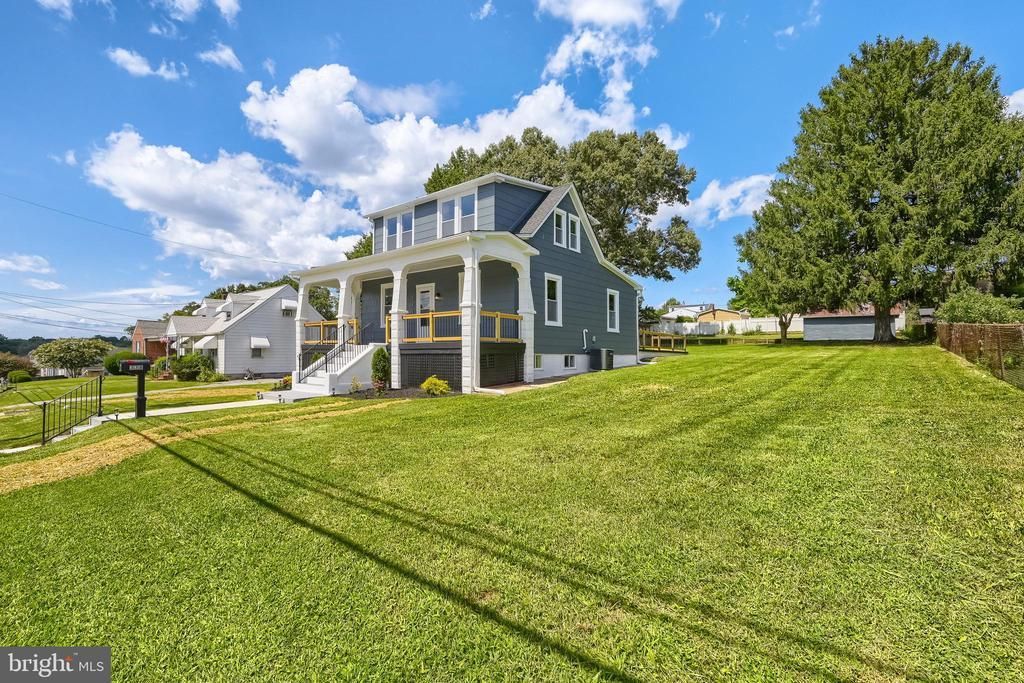
WOW! Prepare to fall in love with this stunning 3 bedroom, 2½ bath Essex beauty, where stylish updates meet incredible space and outdoor living! Set on an impressive .46-acre lot with a HUGE landscaped yard, this home makes a lasting first impression with its eye-catching curb appeal, expansive yard, and welcoming covered front porch. Step inside to a bright, open-concept main level featuring soaring 9-foot ceilings, recessed lighting, luxury vinyl plank flooring, and tons of natural light. The spacious living room flows into the dining area and chef-inspired kitchen, featuring white cabinetry, quartz countertops, custom backsplash, stainless steel appliances, and plenty of workspace. A convenient half bath is located just off the kitchen. The main level also offers a generously sized primary suite with an updated custom-tiled full bath and walk-in shower. Head upstairs to two spacious bedrooms, each with new carpeting and its own mini-split HVAC system, plus an updated custom-tiled full bath. The possibilities continue downstairs! Bring your creativity to this spacious lower level and make it your own. With a separate laundry area and plenty of room for storage, there's space to create a recreation room, home gym, workshop, hobby area, office, or whatever works best for you. Ready to enjoy the outdoors? Step directly from the dining area onto the enormous rear patio with custom railings, perfect for summertime cookouts, entertaining, and relaxing. The expansive landscaped yard features a gazebo and plenty of room for gatherings, outdoor activities, and enjoying the space. Prefer a quieter spot? The expansive covered front porch is the perfect place to enjoy your morning coffee or unwind at the end of the day. And parking? Plenty! The oversized 2-car garage offers abundant storage, while the large driveway and additional street parking provide plenty of room for vehicles and guests. Plus, the large rear shed gives you even more storage for lawn equipment, tools, bikes, outdoor furniture, and all those extras. Major updates include a new roof, HVAC system, two new upstairs mini-split HVAC systems, and a new hot water heater. With a .46-acre lot, spacious rooms, a main-level primary suite, flexible lower-level space, incredible outdoor living, an oversized garage, and tons of storage, this home gives you room to live, entertain, relax, and grow! Conveniently located near major commuter routes, shopping, parks, dining, and all the everyday conveniences you need. So, what are you waiting for? Come take a tour, fall in love, make an offer, pack the truck, and let's get you HOME!
Property Features
Property Type: Residential - Single Family
Basement: Yes
Basement: Garage Access, Interior Access, Outside Entrance, Side Entrance, Windows, Workshop
Cooling: Ceiling Fan(s), Central A/C, Ductless/Mini-Split
Fuel Type: Natural Gas
Garage: 2
Heating: Forced Air
Home Style: Cape Cod
Lot Size: 0.46 Acres
Roof Type: Architectural Shingle
Stories: 3.0
Taxes: $2,809
Year Built: 1921
Feature Descriptions
Additional Structures: Above Grade, Below Grade
Appliances: Built-In Microwave, Dishwasher, Disposal, Exhaust Fan, Icemaker, Refrigerator, Stainless Steel Appliances, Stove, Washer/Dryer Hookups Only, Water Heater
Days on Site: 3
Exterior: Vinyl Siding
Exterior: Awning(s), Exterior Lighting, Sidewalks, Stone Retaining Walls, Flood Lights
Flooring: Carpet, Concrete, Luxury Vinyl Plank
Interior: Bathroom - Tub Shower, Bathroom - Walk-In Shower, Breakfast Area, Carpet, Ceiling Fan(s), Combination Dining/Living, Combination Kitchen/Dining, Floor Plan - Open, Kitchen - Eat-In, Kitchen - Gourmet, Kitchen - Table Space, Recessed Lighting
Lot Dimensions: 0.46 Acre(S)
Parking Features: Crushed Stone
Parking Notes: 10 Total Parking Spaces
Rooms: Living Room, Dining Room, Primary Bedroom, Bedroom 2,Bedroom 3,Kitchen, Basement, Bathroom 2,Primary Bathroom, Half Bath
Sewer: Public Sewer
SQFT Above Finished: 1456
SQFT Total Finished: 1456
Structure Type: Detached
Total Garage/Parking Spaces: 10
Water: Public
Windows: Double Hung, Screens
Local Schools
School District: BALTIMORE COUNTY PUBLIC SCHOOLS
Listed By / Shown By
Listed By
Agency Name: Real Estate Professionals, Inc.
Agency Phone: 4102854800
Shown By
Agent Name: James Jenkins
Agent Phone: (347) 277-6250
Agency Title: Maverick Realty, LLC

Estimate Your Payment
Estimated Payment
$ 1,265.90 per month $912.26 Principal & Interest $234.08 Property Tax $119.55 Homeowner's InsuranceChange Payment Information
Privacy Policy / DMCA Notice / ADA Accessibility


This site is hosted, designed and copyright
© 1994 - 2026 by
Delta Media Group, Inc. -- Patent Pending --
338 Stillwater Road | MLS# MDBC2173844
This single family home located at 338 Stillwater Road , Baltimore, MD 21221 is currently listed for sale with an asking price of $409,900. This property was built in 1921 and has 3 bedrooms and 2 full and 1 partial baths with 1456 sq. ft. Stillwater Road is located in the BACK RIVER HIGHLANDS subdivision within the BALTIMORE COUNTY PUBLIC SCHOOLS school district. Search BACK RIVER HIGHLANDS real estate on jjenkins.maverickrealtyusa.com today.