- (347) 277-6250
- MAKING THINGS HAPPEN

James Jenkins
BEDS4
BATHS2 full
SQUARE FEET1,896
MLS#MDBA2236716
STATUSACTIVE
PROPERTY TYPEResidential - Townhouse
SUBDIVISIONGWYNNS FALLS PARK
SCHOOLBALTIMORE CITY PUBLIC SCHOOLS
Property Description
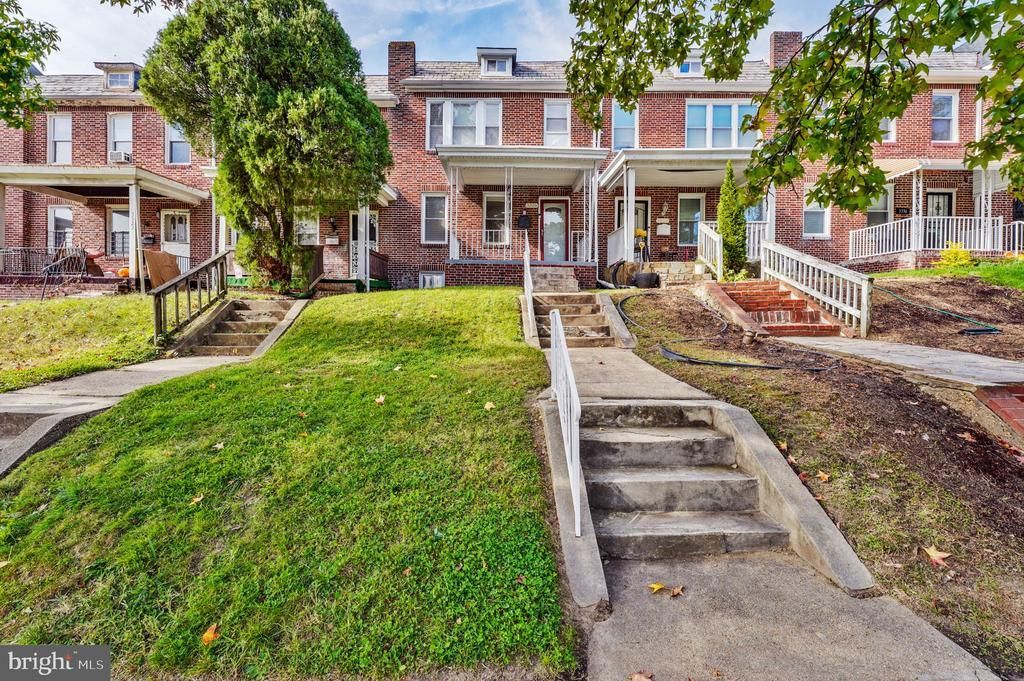
A Beauty in Baltimore. If you are looking in the city this is a good choice. It's definitely worth a visit. This home sits slightly on a hill giving you a view of community below. The street is quiet and serene. Inside there are beautiful bamboo floors throughout the main level which includes a spacious living room, an adjoining dining space and roomy kitchen. There is new carpet throughout the upper and lower levels. Each of the three levels offer versatile living spaces. There are 4 bedrooms and 2 full baths in this house. This home has been well cared for, intentionally maintained, and thoughtfully improved just for you. Though tucked away, this home is just off the main street with convenient access to Baltimore City Community College, Coppin State University, and many other schools. There's direct routes to expressways and thruways giving you easy access to both downtown and out of town. Restaurants, places of worship, community centers, other businesses are all nearby. On your way home you can park on the street in front or in the two-car parking pad in the back. This is a must see in Baltimore.
Property Features
Property Type: Residential - Townhouse
Basement: Yes
Basement: Connecting Stairway, Fully Finished, Heated, Outside Entrance, Windows
Fuel Type: Natural Gas
Heating: Forced Air
Lot Size: 0.00 Acre(S)
Stories: 3.0
Taxes: $3,321
Year Built: 1928
Feature Descriptions
Additional Structures: Above Grade, Below Grade
Appliances: Disposal, Dryer, Icemaker, Oven/Range - Gas, Refrigerator, Washer, Water Heater, Exhaust Fan, Built-In Microwave
Exterior: Brick
Exterior: Bump-outs
Fencing: Chain Link, Rear
Interior: Attic, Breakfast Area, Dining Area, Primary Bath(s), Upgraded Countertops, WhirlPool/HotTub, Window Treatments, Wood Floors, Bathroom - Jetted Tub, Bathroom - Tub Shower, Carpet, Ceiling Fan(s), Combination Kitchen/Dining, Kitchen - Island, Pantry
Lot Dimensions: 0.00 Acre(S)
Municipality: BALTIMORE CITY
Parking Features: Concrete Driveway
Pet Restrictions: No Pet Restrictions
Sewer: Public Sewer
SQFT Above Finished: 1296
SQFT Below Finished: 600
SQFT Total Finished: 1896
Structure Type: Interior Row/Townhouse
Utilities: Above Ground, Phone, Cable TV, Electric Available, Natural Gas Available, Sewer Available, Water Available
Water: Public
Windows: Double Pane
Local Schools
School District: BALTIMORE CITY PUBLIC SCHOOLS
Listed By / Shown By
Listed By
Agency Name: Long & Foster Real Estate, Inc.
Agency Phone: 4106755500
Shown By
Agent Name: James Jenkins
Agent Phone: (347) 277-6250
Agency Title: Maverick Realty, LLC

Estimate Your Payment
Estimated Payment
$ 890.70 per month $542.82 Principal & Interest $276.75 Property Tax $71.14 Homeowner's InsuranceChange Payment Information
Privacy Policy / DMCA Notice / ADA Accessibility


This site is hosted, designed and copyright
© 1994 - 2026 by
Delta Media Group, Inc. -- Patent Pending --
3326 Burleith Avenue | MLS# MDBA2236716
This townhouse located at 3326 Burleith Avenue , Baltimore, MD 21215 is currently listed for sale with an asking price of $243,900. This property was built in 1928 and has 4 bedrooms and 2 full baths with 1896 sq. ft. Burleith Avenue is located in the GWYNNS FALLS PARK subdivision within the BALTIMORE CITY PUBLIC SCHOOLS school district. Search GWYNNS FALLS PARK real estate on jjenkins.maverickrealtyusa.com today.