- (347) 277-6250
- MAKING THINGS HAPPEN

James Jenkins
BEDS3
BATHS2 full
SQUARE FEET1,516
MLS#MDAA2160784
STATUSACTIVE
PROPERTY TYPERental - Single Family
SCHOOLANNE ARUNDEL COUNTY PUBLIC SCHOOLS
Property Description
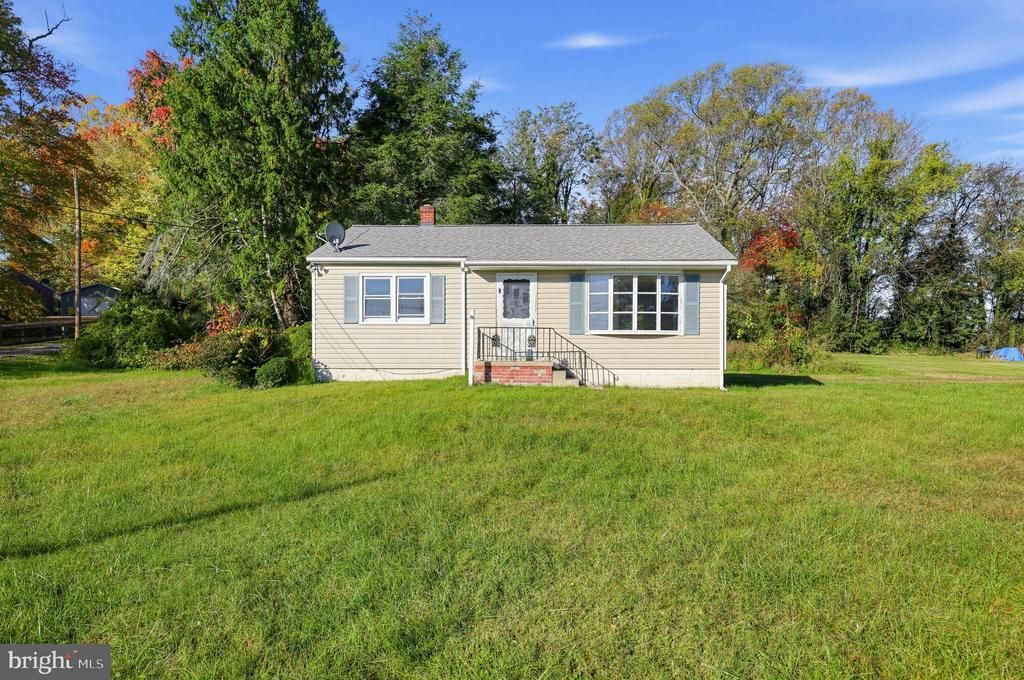
NEWLY RENOVATED RANCH STYLE HOME FOR RENT in Lothian. Nestled on a 1.01 acre lot with no HOA, this home has been completed redone. Inside has luxury vinyl plank flooring that flows seamlessly throughout the space. The kitchen is equipped with all new stainless steel appliances including refrigerator, range/oven, and microwave. The great room is conveniently located directly off kitchen. Two bedrooms and a full bathroom complete the main level. The lower level is finished with a rec room, full bathroom, and an added “flex room” to use as you wish. The dedicated laundry room is equipped with a new washer and dryer. Step outside on the back deck overlooking the level backyard. Conveniently located minutes off from commuter routes to DC, Annapolis, and Virgina. The perfect opportunity to live in the peaceful, farm oriented area of Lothian.
Property Features
Property Type: Rental - Single Family
Basement: Yes
Basement: Fully Finished
Cooling: Heat Pump(s)
Fuel Type: Propane - Leased
Heating: Heat Pump - Gas BackUp
Home Style: Ranch/Rambler
Lot Size: 1.01 Acres
Roof Type: Architectural Shingle
Stories: 2.0
Year Built: 1962
Feature Descriptions
Additional Structures: Above Grade, Below Grade
Appliances: Dishwasher, Dryer, Microwave, Oven/Range - Electric, Refrigerator, Stainless Steel Appliances, Washer
Days on Site: 1
Exterior: Vinyl Siding
Flooring: Luxury Vinyl Plank
Interior: Bathroom - Walk-In Shower, Ceiling Fan(s), Entry Level Bedroom, Family Room Off Kitchen, Kitchen - Eat-In, Kitchen - Table Space, Recessed Lighting
Lot: Level
Lot Dimensions: 1.01 Acre(S)
Parking Features: Driveway, Gravel Driveway
Pet Restrictions: Case by Case Basis
Sewer: On Site Septic
SQFT Above Finished: 816
SQFT Below Finished: 700
SQFT Total Finished: 1516
Structure Type: Detached
Total Garage/Parking Spaces: 3
Water: Well
Local Schools
School District: ANNE ARUNDEL COUNTY PUBLIC SCHOOLS
Listed By / Shown By
Listed By
Agency Name: RE/MAX Realty Group
Agency Phone: 3018558600
Shown By
Agent Name: James Jenkins
Agent Phone: (347) 277-6250
Agency Title: Maverick Realty, LLC

Privacy Policy / DMCA Notice / ADA Accessibility


This site is hosted, designed and copyright
© 1994 - 2026 by
Delta Media Group, Inc. -- Patent Pending --
332 Marlboro Road | MLS# MDAA2160784
This property located at 332 Marlboro Road , Lothian, MD 20711 is currently listed for rent with an asking price of $2,900 / Monthly. Marlboro Road is located within the ANNE ARUNDEL COUNTY PUBLIC SCHOOLS school district. Search Lothian real estate on jjenkins.maverickrealtyusa.com today.