- (347) 277-6250
- MAKING THINGS HAPPEN

James Jenkins
BEDS4
BATHS3 full 1 partial
SQUARE FEET2,178
MLS#DENC2114092
STATUSACTIVE
PROPERTY TYPEResidential - Townhouse
SCHOOLAPPOQUINIMINK
Property Description
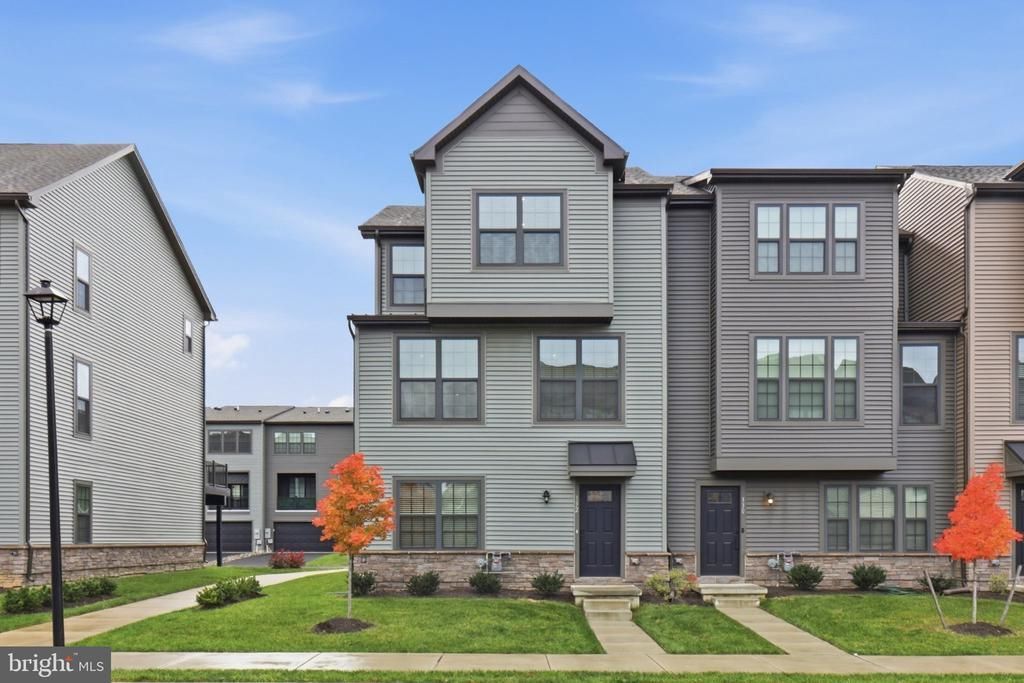
Welcome to 332 E Green Street, a pristine end-unit townhome in Middletown’s Crossings at Silver Lake. Offering four bedrooms, three full baths, a powder room and an attached two-car garage, this home has a flexible layout with space to work, host and unwind. The main living level brings the kitchen, dining area and living room together in an open, light-filled layout. White cabinetry, stainless steel appliances, a large island with seating, pendant lighting and recessed lights give the kitchen a clean, modern feel. Wood-look flooring carries throughout the space, and the adjoining dining area opens to a covered deck—an inviting spot for morning coffee or an evening outdoors. A powder room completes this level. Upstairs, the primary suite features a walk-in closet and a private bath with a double vanity. Two additional bedrooms, a full hall bath and bedroom-level laundry add everyday convenience. On the entry level, a fourth bedroom and another full bath offer flexible options for guests or a home office, with interior access to the two-car garage. Downtown Middletown’s Main Street shops, restaurants and entertainment are nearby, along with Silver Lake Park, the Appoquinimink Community Library and the Middletown YMCA. Routes 299, 1 and 301 provide connections throughout Delaware and beyond, including Wilmington, Philadelphia and the Delaware beaches. Enjoy the added privacy of end-unit living, a versatile floor plan and a convenient Middletown location in a home ready for its next owner.
Property Features
Property Type: Residential - Townhouse
Cooling: Central A/C
Fuel Type: Natural Gas
Garage: 2
Heating: Forced Air
Home Style: Traditional
Lot Size: 0.05 Acres
Roof Type: Architectural Shingle
Stories: 3.0
Taxes: $689
Year Built: 2024
Feature Descriptions
Additional Structures: Above Grade, Below Grade
Appliances: Stainless Steel Appliances, Refrigerator, Microwave, Washer, Dryer, Dishwasher, Water Heater - Tankless, Disposal
Days on Site: 3
Electric: 200+ Amp Service, Circuit Breakers
Exterior: Vinyl Siding
Exterior: Exterior Lighting, Street Lights
Flooring: Luxury Vinyl Plank, Tile/Brick, Carpet
HOA Fee: $303.00/Quarterly
Interior: Bathroom - Tub Shower, Bathroom - Walk-In Shower, Breakfast Area, Carpet, Combination Kitchen/Living, Crown Moldings, Dining Area, Entry Level Bedroom, Family Room Off Kitchen, Floor Plan - Open, Kitchen - Eat-In, Kitchen - Gourmet, Primary Bath(s), Recessed Lighting, Upgraded Countertops, Walk-in Closet(s), Window Treatments, Wood Floors
Lot Dimensions: 0.05 Acre(S)
Parking Notes: 4 Total Parking Spaces
Pet Restrictions: No Pet Restrictions
Sewer: No Septic System, Public Sewer
SQFT Above Finished: 2178
SQFT Total Finished: 2178
Structure Type: End of Row/Townhouse
Total Garage/Parking Spaces: 4
Utilities: Cable TV, Phone
Water: Public
Windows: Double Hung
Local Schools
High School: APPOQUINIMINK
Middle School: EVERETT MEREDITH
Elementary School: TOWNSEND
School District: APPOQUINIMINK
Listed By / Shown By
Listed By
Agency Name: Keller Williams Realty Wilmington
Agency Phone: 3022991100
Shown By
Agent Name: James Jenkins
Agent Phone: (347) 277-6250
Agency Title: Maverick Realty, LLC

Estimate Your Payment
Estimated Payment
$ 1,290.61 per month $1,090.31 Principal & Interest $57.42 Property Tax $142.89 Homeowner's InsuranceChange Payment Information
Privacy Policy / DMCA Notice / ADA Accessibility


This site is hosted, designed and copyright
© 1994 - 2026 by
Delta Media Group, Inc. -- Patent Pending --
332 E Green Street | MLS# DENC2114092
This townhouse located at 332 E Green Street, Middletown, DE 19709 is currently listed for sale with an asking price of $489,900. This property was built in 2024 and has 4 bedrooms and 3 full and 1 partial baths with 2178 sq. ft. E Green Street is located within the APPOQUINIMINK school district. Search Middletown real estate on jjenkins.maverickrealtyusa.com today.