- (347) 277-6250
- MAKING THINGS HAPPEN

James Jenkins
BEDS3
BATHS2 full 1 partial
SQUARE FEET1,740
MLS#DESU2119476
STATUSACTIVE
PROPERTY TYPEResidential - Mobile Home
SUBDIVISIONHOLLY PINES
SCHOOLCAPE HENLOPEN
Property Description
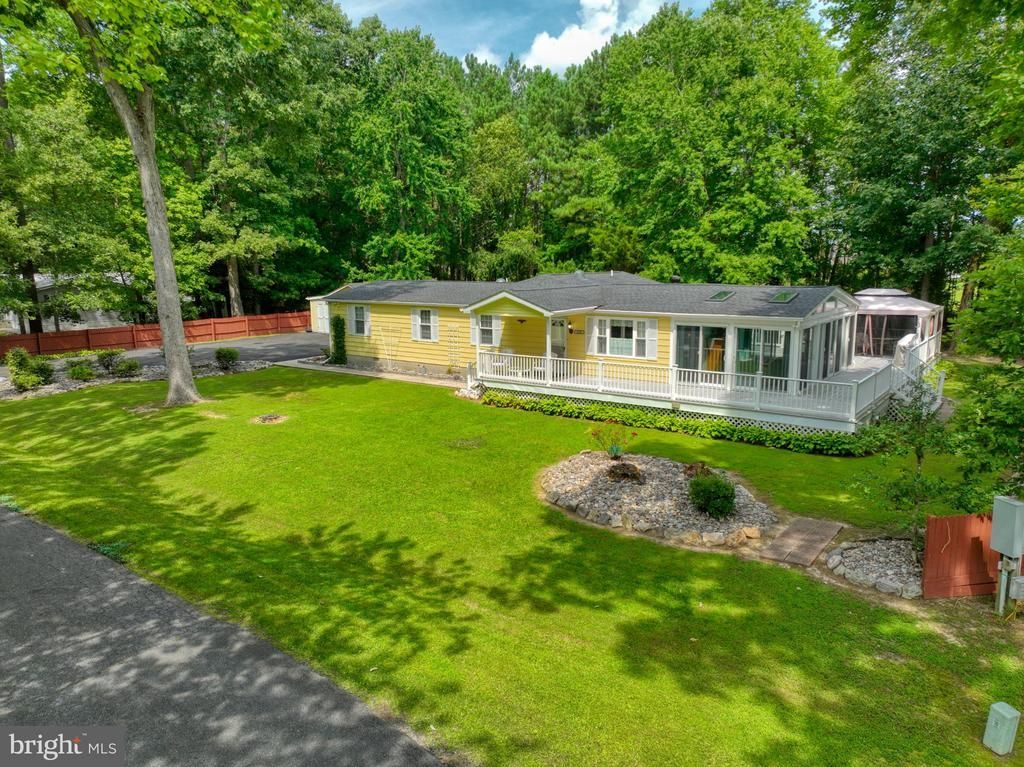
Just Listed, a 3 bedroom, 2 ½ Bathroom Class-C double-wide manufactured home in the community of Holly Pines. The home offers 1,740 sq. ft. of living space, featuring an open floor plan and a gas fireplace in the sunroom. The eat-in kitchen is equipped with modern appliances, including a gas oven/range, built-in microwave, dishwasher, and refrigerator. There is also a laundry room with washer, dryer with the half bath nearby. The property boasts a wrap-around porch, perfect for outdoor relaxation, and is set on a beautifully landscaped 0.33-acre lot surrounded by serene trees and woods. The community offers low homeowners association dues for snow removal and common area maintenance. All of this is priced to sell and is conveniently located near the beaches in Lewes, Rehoboth, Cape Henlopen State Park, shopping, restaurants, entertainment and everything the Lewes-Rehoboth area has to offer. The home is being sold AS-IS and inspections would be for informational purposes only. Call for an appointment today!
Property Features
Property Type: Residential - Mobile Home
Cooling: Central A/C
Fireplaces: 1
Fuel Type: Oil
Garage: 1
Heating: Forced Air
Home Style: Ranch/Rambler
Lot Size: 0.33 Acres
Roof Type: Asphalt, Shingle
Stories: 1.0
Taxes: $958
Year Built: 2000
Feature Descriptions
Additional Structures: Above Grade, Below Grade
Appliances: Built-In Microwave, Dishwasher, Oven/Range - Gas, Refrigerator, Washer, Dryer - Electric
Building Name: NONE AVAILABLE
Days on Site: 1
Electric: Circuit Breakers, 200+ Amp Service
Exterior: Frame, Modular/Manufactured
Fireplace: Gas/Propane
Flooring: Vinyl, Carpet
HOA Fee: $400.00/Annually
Interior: Floor Plan - Open, Kitchen - Eat-In, Window Treatments
Lot: Landscaping
Lot Dimensions: 0.33 Acre(S)
Number of Rooms: 11
Parking Features: Asphalt Driveway
Parking Notes: 7 Total Parking Spaces
Pet Restrictions: Dogs OK, Cats OK
Rooms: Living Room, Dining Room, Primary Bedroom, Bedroom 2,Bedroom 3,Kitchen, Den, Sun/Florida Room, Laundry, Primary Bathroom, Half Bath
Sewer: Gravity Sept Fld
Special View Info: Trees/Woods
SQFT Above Finished: 1740
SQFT Total Finished: 1740
Structure Type: Manufactured
Total Garage/Parking Spaces: 7
Utilities: Cable TV
Water: Well
Windows: Double Pane
Room Sizes
Living Room: 17 x 11 Level - Main
Dining Room: 17 x 11 Level - Main
Kitchen: 19 x 11 Level - Main
Sun/Florida Room: 13 x 22 Level - Main
Den: 14 x 9 Level - Main
Bedroom 2: 10 x 13 Level - Main
Bedroom 3: 11 x 11 Level - Main
Primary Bedroom: 11 x 14 Level - Main
Primary Bathroom: 10 x 11 Level - Main
Laundry: 8 x 6 Level - Main
Half Bath: 8 x 3 Level - Main
Local Schools
School District: CAPE HENLOPEN
Listed By / Shown By
Listed By
Agency Name: Long & Foster Real Estate, Inc.
Agency Phone: 3022272541
Shown By
Agent Name: James Jenkins
Agent Phone: (347) 277-6250
Agency Title: Maverick Realty, LLC

Estimate Your Payment
Estimated Payment
$ 998.62 per month $812.33 Principal & Interest $79.83 Property Tax $106.46 Homeowner's InsuranceChange Payment Information
Privacy Policy / DMCA Notice / ADA Accessibility


This site is hosted, designed and copyright
© 1994 - 2026 by
Delta Media Group, Inc. -- Patent Pending --
32906 Holly Pines Drive | MLS# DESU2119476
This single family home located at 32906 Holly Pines Drive, Lewes, DE 19958 is currently listed for sale with an asking price of $365,000. This property was built in 2000 and has 3 bedrooms and 2 full and 1 partial baths with 1740 sq. ft. Holly Pines Drive is located in the HOLLY PINES subdivision within the CAPE HENLOPEN school district. Search HOLLY PINES real estate on jjenkins.maverickrealtyusa.com today.