- (347) 277-6250
- MAKING THINGS HAPPEN

James Jenkins
BEDS4
BATHS2 full 1 partial
SQUARE FEET2,550
MLS#DESU2123542
STATUSACTIVE
PROPERTY TYPEResidential - Single Family
SUBDIVISIONFOX HAVEN
SCHOOLINDIAN RIVER
Property Description
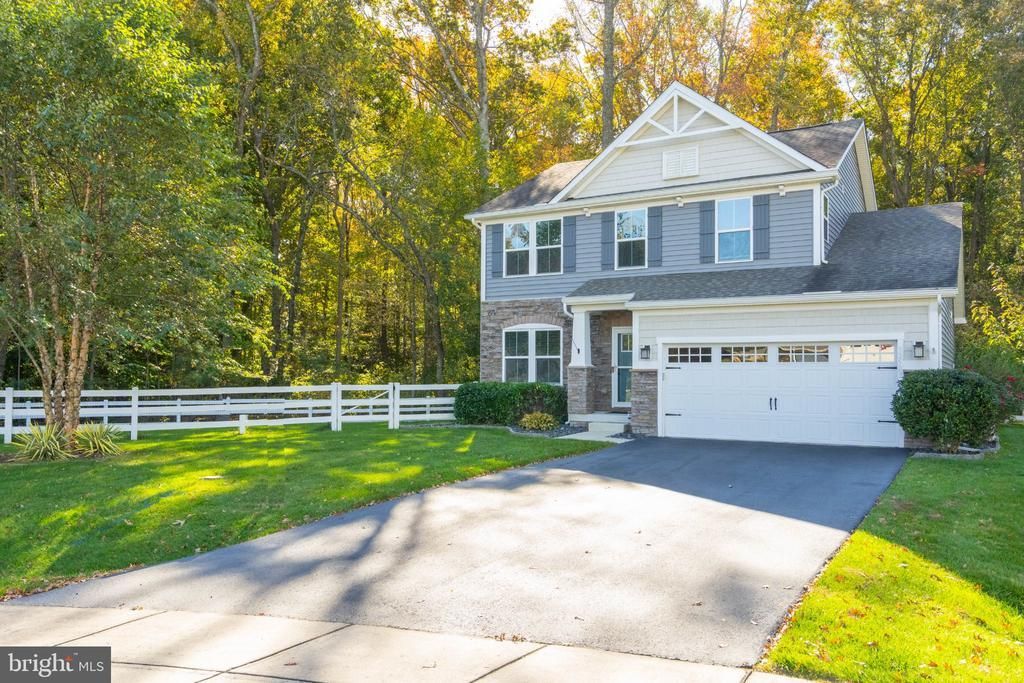
Welcome to 32503 W Haven Wood Drive, a beautifully maintained four-bedroom home tucked away on a cul-de-sac in the established Fox Haven community. With approximately 2,550 square feet of living space, a wooded backdrop, and an impressive collection of thoughtful upgrades, this home offers a wonderful combination of comfort, functionality, and inviting spaces to enjoy. Step inside to discover an open, light-filled main level with plenty of room for everyday living and entertaining. The spacious family room features a gas fireplace, creating a warm and welcoming gathering space. The adjoining kitchen offers granite countertops, stainless steel appliances, upgraded finishes, a tile backsplash, under-cabinet lighting, and a generous center island. A comfortable dining area overlooks the backyard, while an additional living area at the front of the home provides flexibility for entertaining, relaxing, or creating a space that suits your needs. Upstairs, the spacious primary suite features a tray ceiling, a walk-in closet, and a private bathroom with dual vanities. Three additional bedrooms and a full hall bathroom complete the upper level, offering plenty of options for guests, hobbies, or a home office. One of the home's most special features is the custom 10-by-14-foot three-season room with a SunSpace WeatherMaster enclosure. Its innovative four-panel windows can be opened from the top or bottom, allowing you to adjust the space to the weather and enjoy fresh air when you choose. Overlooking the beautifully maintained backyard and wooded surroundings, it's an inviting spot for morning coffee, reading, or simply enjoying the peaceful setting. Outside, the white vinyl fencing, established landscaping, and wooded backdrop create an attractive and inviting yard. A separate irrigation well supplies the five-zone sprinkler system, helping maintain the lawn and gardens. The property also includes a storage shed with custom-built shelving, providing convenient additional storage. Additional improvements include an extended two-car garage with storage, oak stairs with decorative metal balusters, central vacuum, a whole-house water filtration system, gutter guards, and a security system. Residents of Fox Haven enjoy community amenities including swimming pools, a clubhouse, and fitness facilities. The community is conveniently located near the beaches of Bethany and Fenwick Island, as well as local restaurants, shopping, golf, and everyday conveniences. With its generous living spaces, extensive improvements, and appealing setting, this home offers a wonderful opportunity to enjoy coastal Delaware living. Come see all that 32503 W Haven Wood Drive has to offer!
Property Features
Property Type: Residential - Single Family
Cooling: Central A/C, Heat Pump(s), Zoned
Fireplaces: 1
Fuel Type: Electric
Garage: 2
Heating: Heat Pump(s), Zoned
Home Style: Colonial
Lot Size: 0.20 Acres
Roof Type: Architectural Shingle
Stories: 2.0
Taxes: $997
Year Built: 2018
Feature Descriptions
Additional Structures: Above Grade, Below Grade
Building Name: NONE AVAILABLE
Community Amenities: Club House, Exercise Room, Pool - Outdoor
Days on Site: 2
Electric: 200+ Amp Service
Exterior: Combination, Vinyl Siding, Stone
Exterior: Lawn Sprinkler, Underground Lawn Sprinkler
Fencing: Vinyl
Fireplace: Fireplace - Glass Doors, Gas/Propane
Flooring: Luxury Vinyl Plank, Carpet
HOA Fee: $1150.00/Annually
Interior: Breakfast Area, Carpet, Ceiling Fan(s), Combination Kitchen/Dining, Family Room Off Kitchen, Floor Plan - Open, Kitchen - Eat-In, Kitchen - Island, Pantry, Recessed Lighting, Sprinkler System, Walk-in Closet(s), Water Treat System
Lot: Backs to Trees, Cul-de-sac, Landscaping, SideYard(s)
Lot Dimensions: 0.20 Acre(S)
Parking Notes: 4 Total Parking Spaces
Pet Restrictions: No Pet Restrictions
Rooms: Living Room, Dining Room, Primary Bedroom, Sitting Room, Bedroom 2,Bedroom 3,Bedroom 4,Kitchen, Sun/Florida Room, Mud Room, Bathroom 2,Primary Bathroom
Sewer: Public Sewer
Special View Info: Garden/Lawn, Trees/Woods
SQFT Above Finished: 2550
SQFT Total Finished: 2550
Structure Type: Detached
Total Garage/Parking Spaces: 4
Water: Public
Local Schools
High School: INDIAN RIVER
Middle School: SELBYVILLE
Elementary School: LORD BALTIMORE
School District: INDIAN RIVER
Listed By / Shown By
Listed By
Agency Name: Long & Foster Real Estate, Inc.
Agency Phone: 3025399040
Shown By
Agent Name: James Jenkins
Agent Phone: (347) 277-6250
Agency Title: Maverick Realty, LLC

Estimate Your Payment
Estimated Payment
$ 1,467.31 per month $1,223.84 Principal & Interest $83.08 Property Tax $160.39 Homeowner's InsuranceChange Payment Information
Privacy Policy / DMCA Notice / ADA Accessibility


This site is hosted, designed and copyright
© 1994 - 2026 by
Delta Media Group, Inc. -- Patent Pending --
32503 W Haven Wood Drive | MLS# DESU2123542
This single family home located at 32503 W Haven Wood Drive , Frankford, DE 19945 is currently listed for sale with an asking price of $549,900. This property was built in 2018 and has 4 bedrooms and 2 full and 1 partial baths with 2550 sq. ft. W Haven Wood Drive is located in the FOX HAVEN subdivision within the INDIAN RIVER school district. Search FOX HAVEN real estate on jjenkins.maverickrealtyusa.com today.