- (347) 277-6250
- MAKING THINGS HAPPEN

James Jenkins
BEDS3
BATHS2 full
SQUARE FEET1,912
MLS#DESU2118868
STATUSACTIVE
PROPERTY TYPEResidential - Single Family
SUBDIVISIONVILLAGES AT RED MILL POND
SCHOOLCAPE HENLOPEN
Property Description
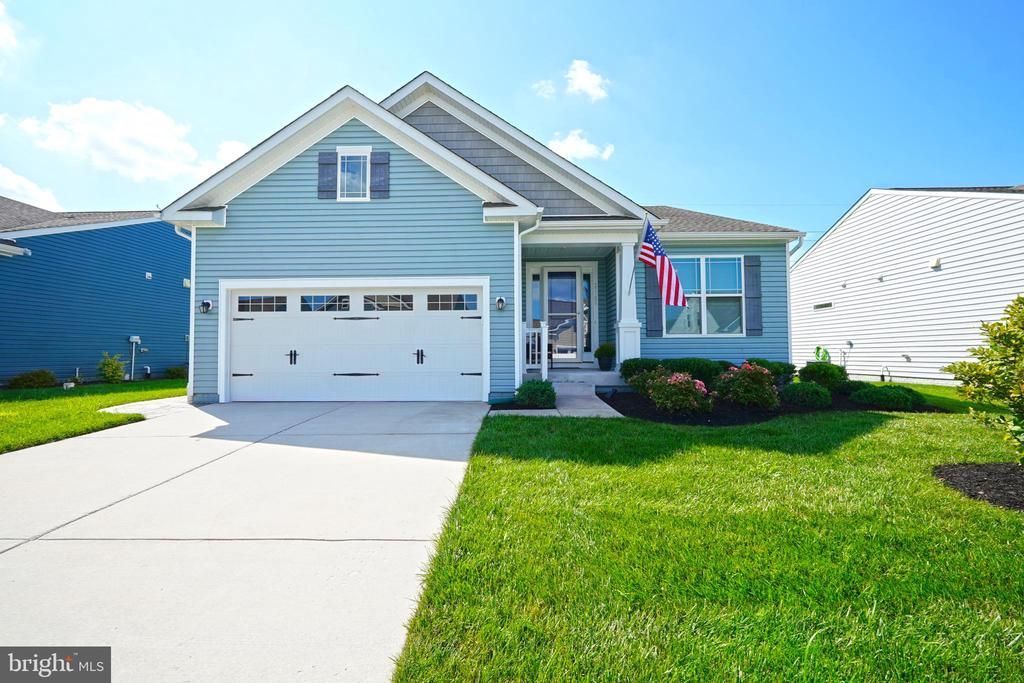
SINGLE LEVEL LIVING in the desirable water access community of Villages at Red Mill Pond. This beautifully kept home features an open floor plan with abundant light, & tons of upgrades, luxury vinyl plank flooring throughout, gourmet kitchen, bright sunroom, 3 bedrooms - including the owner's suite with private bath, & walk-in closet, conditioned crawl space with interior access, rear patio and so much more. Other highlights include a separate well for irrigation and garbage can enclosure with a paver walkway. Maintenance-free living is yours with lawn cutting and fertilization included as part of the HOA. Enjoy the community kayak launch and gazebo as well as the two stunning clubhouses complete with fitness centers, full kitchens, outdoor pools, and more. Only minutes to downtown Lewes, beach and Cape Henlopen State Park. Schedule your private showing today!
Property Features
Property Type: Residential - Single Family
Cooling: Central A/C
Fireplaces: 1
Fuel Type: Natural Gas
Garage: 2
Heating: Forced Air
Home Style: Contemporary
Lot Size: 0.26 Acres
Roof Type: Architectural Shingle
Stories: 1.0
Taxes: $1,134
Year Built: 2021
Feature Descriptions
Accessibility: Level Entry - Main
Additional Structures: Above Grade, Below Grade
Appliances: Cooktop, Dishwasher, Disposal, Microwave, Oven - Double, Oven - Wall, Refrigerator, Stainless Steel Appliances, Washer, Water Heater, Dryer
Building Name: NONE AVAILABLE
Community Amenities: Club House, Fitness Center, Pier/Dock, Pool - Outdoor, Water/Lake Privileges, Pickleball Courts
Days on Site: 2
Exterior: Vinyl Siding, Stick Built
Exterior: Underground Lawn Sprinkler
Fireplace: Gas/Propane
Flooring: Luxury Vinyl Plank, Ceramic Tile
HOA Fee: $576.00/Quarterly
Interior: Bathroom - Tub Shower, Bathroom - Walk-In Shower, Ceiling Fan(s), Entry Level Bedroom, Floor Plan - Open, Kitchen - Gourmet, Kitchen - Island, Pantry, Primary Bath(s), Recessed Lighting, Upgraded Countertops, Walk-in Closet(s), Window Treatments
Lot: Landscaping
Lot Dimensions: 0.26 Acre(S)
Parking Notes: 6 Total Parking Spaces
Rooms: Living Room, Dining Room, Primary Bedroom, Bedroom 2,Bedroom 3,Kitchen, Sun/Florida Room, Laundry, Bathroom 2,Primary Bathroom
Sewer: Public Sewer
Special View Info: Garden/Lawn
SQFT Above Finished: 1912
SQFT Total Finished: 1912
Structure Type: Detached
Total Garage/Parking Spaces: 6
Water: Public
Windows: Screens, Storm
Local Schools
School District: CAPE HENLOPEN
Listed By / Shown By
Listed By
Agency Name: Berkshire Hathaway HomeServices PenFed Realty
Agency Phone: 3026456661
Shown By
Agent Name: James Jenkins
Agent Phone: (347) 277-6250
Agency Title: Maverick Realty, LLC

Estimate Your Payment
Estimated Payment
$ 1,403.21 per month $1,157.07 Principal & Interest $94.50 Property Tax $151.64 Homeowner's InsuranceChange Payment Information
Privacy Policy / DMCA Notice / ADA Accessibility


This site is hosted, designed and copyright
© 1994 - 2026 by
Delta Media Group, Inc. -- Patent Pending --
32158 Deerwood Lane | MLS# DESU2118868
This single family home located at 32158 Deerwood Lane , Lewes, DE 19958 is currently listed for sale with an asking price of $519,900. This property was built in 2021 and has 3 bedrooms and 2 full baths with 1912 sq. ft. Deerwood Lane is located in the VILLAGES AT RED MILL POND subdivision within the CAPE HENLOPEN school district. Search VILLAGES AT RED MILL POND real estate on jjenkins.maverickrealtyusa.com today.