- (347) 277-6250
- MAKING THINGS HAPPEN

James Jenkins
BEDS5
BATHS3 full 1 partial
SQUARE FEET3,796
MLS#MDBC2173896
STATUSACTIVE
PROPERTY TYPEResidential - Single Family
SUBDIVISIONSEVEN MILE PIKESVILLE
SCHOOLBALTIMORE COUNTY PUBLIC SCHOOLS
Property Description
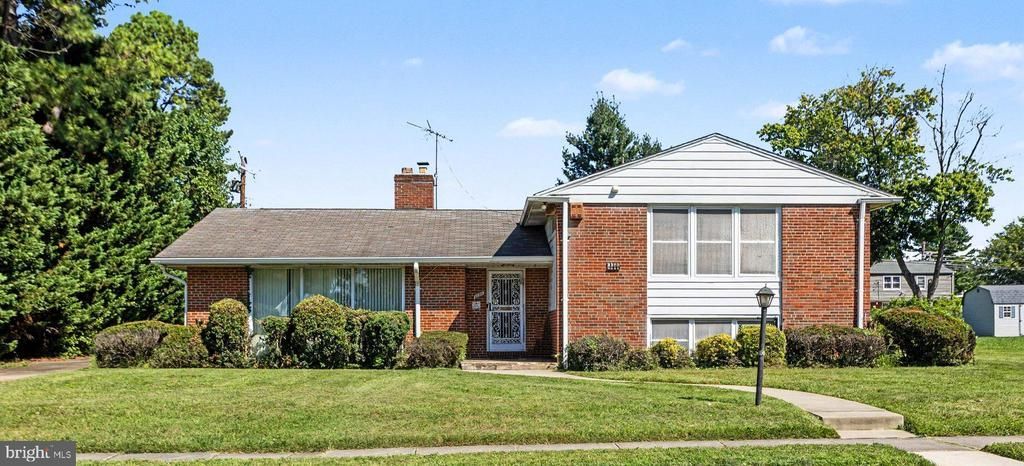
*** Open Sunday 11-12:30 *** Rarely available 4 level split on .40 acre lot in great Baltimore County location. Well maintained 5 bedroom 3.5 bathrooms, entrance foyer, bright sunken living room, wood floors, eat in kitchen, Primary bedroom with en suite bathroom, upper level has 3 bedrooms and 2 full baths, first lower level has 2 additional bedrooms with a jack and jill bathroom, next level has additional full bath with family room, guest room, office and plenty of storage. New furnace, updated water heater and special drainage system with underground downspouts.
Property Features
Property Type: Residential - Single Family
Basement: Fully Finished
Basement: Yes
Cooling: Central A/C
Fireplaces: 1
Fuel Type: Natural Gas
Heating: Baseboard - Hot Water
Home Style: Split Level
Lot Size: 0.40 Acres
Roof Type: Asphalt, Shingle
Stories: 4.0
Taxes: $4,992
Year Built: 1955
Feature Descriptions
Additional Structures: Above Grade, Below Grade
Appliances: Washer, Dryer, Refrigerator, Oven - Double, Cooktop, Dishwasher, Disposal
Days on Site: 4
Exterior: Brick
Interior: Floor Plan - Traditional, Formal/Separate Dining Room, Kitchen - Eat-In, Wood Floors
Lot Dimensions: 0.40 Acre(S)
Parking Features: Concrete Driveway
Sewer: Public Sewer
SQFT Above Finished: 2882
SQFT Below Finished: 914
SQFT Total Finished: 3796
Structure Type: Detached
Water: Public
Local Schools
School District: BALTIMORE COUNTY PUBLIC SCHOOLS
Listed By / Shown By
Listed By
Agency Name: RE/MAX Premier Associates
Agency Phone: 4105811000
Shown By
Agent Name: James Jenkins
Agent Phone: (347) 277-6250
Agency Title: Maverick Realty, LLC

Estimate Your Payment
Estimated Payment
$ 2,427.27 per month $1,778.23 Principal & Interest $416.00 Property Tax $233.04 Homeowner's InsuranceChange Payment Information
Privacy Policy / DMCA Notice / ADA Accessibility


This site is hosted, designed and copyright
© 1994 - 2026 by
Delta Media Group, Inc. -- Patent Pending --
3208 Hatton Road | MLS# MDBC2173896
This single family home located at 3208 Hatton Road , Baltimore, MD 21208 is currently listed for sale with an asking price of $799,000. This property was built in 1955 and has 5 bedrooms and 3 full and 1 partial baths with 3796 sq. ft. Hatton Road is located in the SEVEN MILE PIKESVILLE subdivision within the BALTIMORE COUNTY PUBLIC SCHOOLS school district. Search SEVEN MILE PIKESVILLE real estate on jjenkins.maverickrealtyusa.com today.