- (347) 277-6250
- MAKING THINGS HAPPEN

James Jenkins
BEDS2
BATHS2 full 1 partial
SQUARE FEET1,275
MLS#DESU2118924
STATUSACTIVE
PROPERTY TYPEResidential - Townhouse
SUBDIVISIONSALT POND
SCHOOLINDIAN RIVER
Property Description
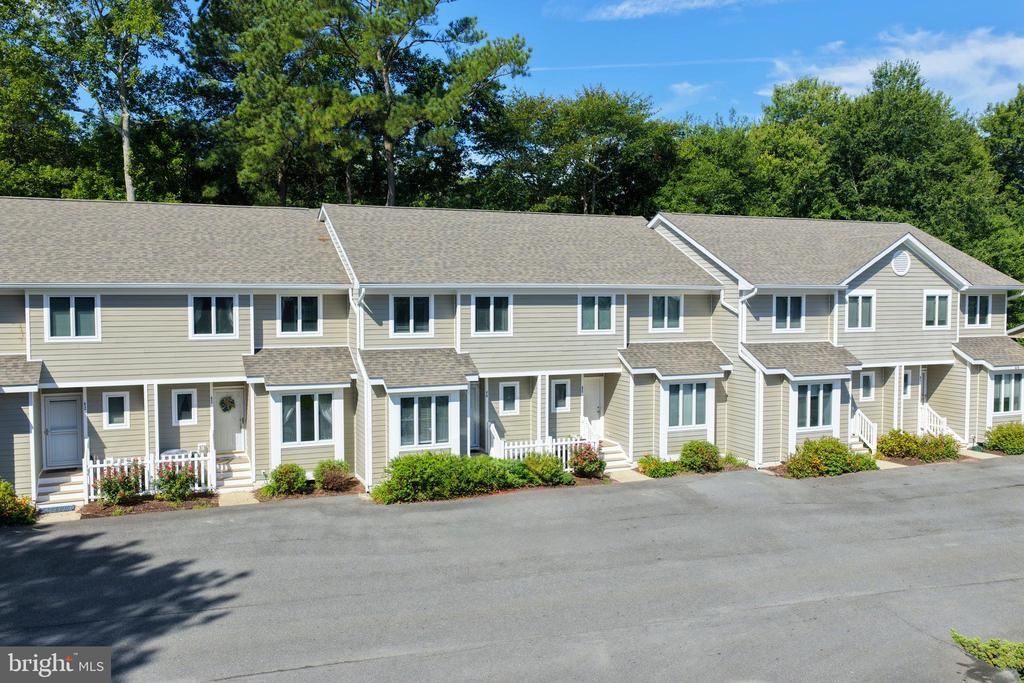
Delightful coastal retreat with a peaceful pond setting in the amenity-rich community of Salt Pond, just minutes from downtown Bethany Beach. Backing to mature trees and tranquil water views, this charming townhome offers an inviting setting for enjoying the coastal lifestyle. The main level features wood flooring throughout and an open living and dining area just off the kitchen. A wood-burning fireplace creates a cozy focal point in the living room, while French sliding glass doors frame views of the pond and open to a spacious screened porch, perfect for relaxing or dining outdoors while taking in the serene surroundings. A convenient half bathroom completes this level. Upstairs, two spacious bedrooms each feature a private en-suite bathroom, providing comfortable accommodations for owners and guests alike. Additional features include a fully encapsulated crawl space and water softener system. Located in the sought-after community of Salt Pond, residents enjoy an impressive array of amenities including a year-round golf course, indoor and outdoor pools, tennis and pickleball courts, basketball, a fitness center, and kayak launch with storage. Offered fully furnished and ready to be enjoyed, this inviting townhome is an ideal coastal getaway just a short drive from the beach, boardwalk, shops, and restaurants of downtown Bethany.
Property Features
Property Type: Residential - Townhouse
Cooling: Central A/C
Fireplaces: 1
Fuel Type: Electric
Heating: Heat Pump(s)
Home Style: Coastal
Stories: 2.0
Taxes: $803
Year Built: 1993
Feature Descriptions
Additional Structures: Above Grade, Below Grade
Appliances: Built-In Microwave, Dishwasher, Disposal, Dryer, Oven/Range - Electric, Refrigerator, Washer, Water Heater
Building Name: NONE AVAILABLE
Community Amenities: Community Center, Fitness Center, Golf Course, Hot tub, Pickleball Courts, Pool - Indoor, Pool - Outdoor, Swimming Pool, Tennis Courts, Tot Lots/Playground, Water/Lake Privileges, Basketball Courts
Condo/Coop Fee: $1520.00/Semi-Annually
Days on Site: 6
Exterior: Frame, Stick Built
Exterior: Secure Storage
Fireplace: Wood
Flooring: Wood, Carpet
HOA Fee: $2381.00/Annually
Interior: Ceiling Fan(s), Combination Dining/Living, Family Room Off Kitchen, Floor Plan - Open, Primary Bath(s), Window Treatments, Wood Floors
Lot: Backs to Trees, Pond
Parking Notes: 2 Total Parking Spaces
Pet Restrictions: Cats OK, Dogs OK
Sewer: Public Sewer
Special View Info: Pond
SQFT Above Finished: 1275
SQFT Total Finished: 1275
Structure Type: Interior Row/Townhouse
Total Garage/Parking Spaces: 2
Water: Public
Local Schools
School District: INDIAN RIVER
Listed By / Shown By
Listed By
Agency Name: Long & Foster Real Estate, Inc.
Agency Phone: 3025399040
Shown By
Agent Name: James Jenkins
Agent Phone: (347) 277-6250
Agency Title: Maverick Realty, LLC

Estimate Your Payment
Estimated Payment
$ 1,438.81 per month $1,212.93 Principal & Interest $66.92 Property Tax $158.96 Homeowner's InsuranceChange Payment Information
Privacy Policy / DMCA Notice / ADA Accessibility


This site is hosted, designed and copyright
© 1994 - 2026 by
Delta Media Group, Inc. -- Patent Pending --
31870 Schooner Drive , Unit 44 | MLS# DESU2118924
This townhouse located at 31870 Schooner Drive , Unit 44, Bethany Beach, DE 19930 is currently listed for sale with an asking price of $545,000. This property was built in 1993 and has 2 bedrooms and 2 full and 1 partial baths with 1275 sq. ft. Schooner Drive , Unit 44 is located in the SALT POND subdivision within the INDIAN RIVER school district. Search SALT POND real estate on jjenkins.maverickrealtyusa.com today.