- (347) 277-6250
- MAKING THINGS HAPPEN

James Jenkins
BEDS4
BATHS3 full
SQUARE FEET2,892
MLS#DESU2123004
STATUSACTIVE
PROPERTY TYPEResidential - Single Family
SUBDIVISIONREDDEN RIDGE
SCHOOLCAPE HENLOPEN
Property Description
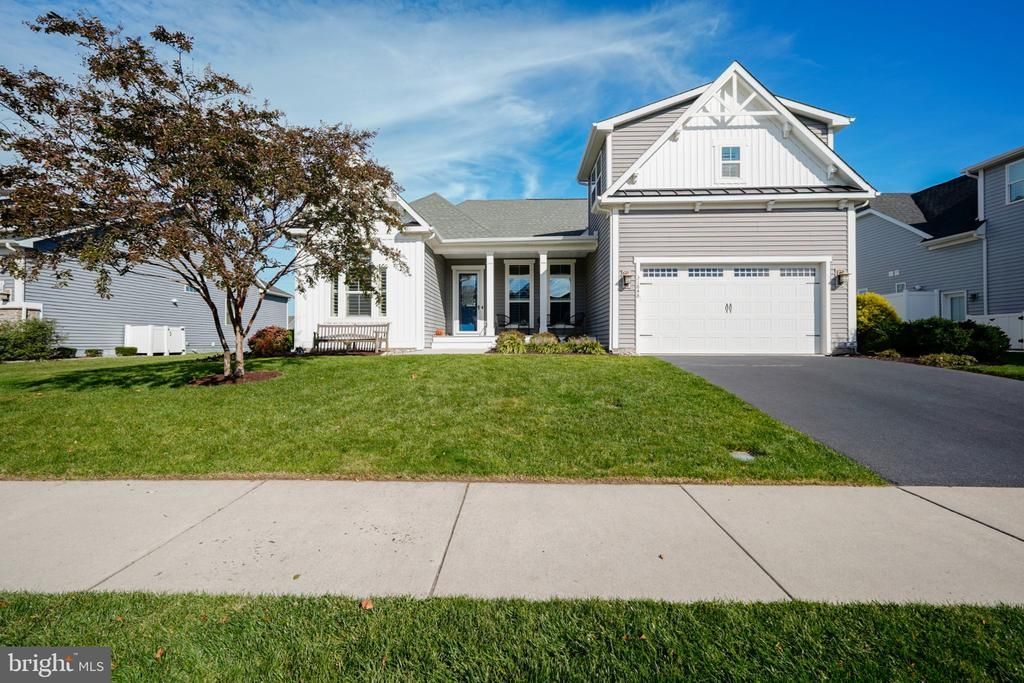
This exquisite coastal contemporary home, built in 2017, offers a harmonious blend of luxury and comfort. The interior features hardwood flooring, professional coastal paint colors with crown moldings, plantation window shutters, custom lighting, and closet systems in all four bedrooms. The exterior provides easy maintenance, with two porches and pond views. Enjoy morning sunrises and evening sunsets while you relax and enjoy all of nature’s finest attributes. The gourmet kitchen is a chef's dream with maple cabinetry, custom pull-outs, granite counter tops, natural gas cooking, stainless steel GE Profile appliances, and a large island with extra seating. Next to the kitchen is a coffee bar and cabinet with a phone charger in the drawer! Relax in the oversized living room by the gas fireplace with glass doors, listen to music on the built-in Bose Lifestyle Home Entertainment system, or retreat to the extended primary en-suite with a large walk in custom closet with a barn door. The masterful closest organizer with shelfing to secure your personal belongings including one drawer with a jewelry tray. The primary bathroom has a large walk-in shower and two vanity sinks. The main level includes a dining area, two guest bedrooms, a guest bath, and a library/den with French doors. The second level includes a fourth bedroom with cork flooring, third bathroom, and a large bonus room - perfect for an artist’s enclave, guest quarters, teen retreat, or a 5th bedroom. The exterior is a true private oasis. The back porch overlooks a tranquil pond with two lighted fountains; lush landscaping and mature trees with private well irrigation round out the large lot. Additional highlights include energy-efficient windows, a central vacuum system, and a two-car attached garage and gas forced heat. The community offers a swimming pool, sidewalks, common grounds and extra parking. Close to all amenities, restaurants, shopping, hospitals, biking/walking paths, libraries and just 4 miles to the beaches of Lewes and Rehoboth. This is an original owner home. Pet free and smoke free house! Why wait to build when this dream home is ready to tour today?
Property Features
Property Type: Residential - Single Family
Cooling: Central A/C
Fireplaces: 1
Fuel Type: Natural Gas
Garage: 2
Heating: Forced Air
Home Style: Coastal, Contemporary
Lot Size: 0.17 Acres
Roof Type: Architectural Shingle
Stories: 2.0
Taxes: $1,628
Year Built: 2017
Feature Descriptions
Additional Structures: Above Grade, Below Grade
Appliances: Built-In Microwave, Central Vacuum, Cooktop, Dishwasher, Disposal, Dryer, Microwave, Oven - Wall, Oven - Self Cleaning, Range Hood, Stainless Steel Appliances, Washer, Water Heater - Tankless
Building Name: NONE AVAILABLE
Community Amenities: Pool - Outdoor
Electric: 200+ Amp Service
Exterior: Frame, Blown-In Insulation, CPVC/PVC, Stick Built, Til
Exterior: BBQ Grill, Gutter System, Lawn Sprinkler, Sidewalks, Street Lights, Underground Lawn Sprinkler
Fireplace: Gas/Propane, Fireplace - Glass Doors
Flooring: Carpet, Engineered Wood, Luxury Vinyl Plank
HOA Fee: $548.00/Quarterly
Interior: Attic, Bathroom - Tub Shower, Bathroom - Walk-In Shower, Breakfast Area, Ceiling Fan(s), Central Vacuum, Combination Dining/Living, Combination Kitchen/Dining, Combination Kitchen/Living, Crown Moldings, Entry Level Bedroom, Floor Plan - Open, Kitchen - Gourmet, Kitchen - Island, Recessed Lighting, Walk-in Closet(s), Window Treatments, Sound System
Lot: Cleared, Cul-de-sac, Front Yard, Landscaping, Level, Pond, Rear Yard
Lot Dimensions: 0.17 Acre(S)
Parking Features: Asphalt Driveway
Parking Notes: 4 Total Parking Spaces
Pet Restrictions: Case by Case Basis
Rooms: Living Room, Dining Room, Primary Bedroom, Bedroom 2,Bedroom 3,Bedroom 4,Kitchen, Laundry, Mud Room, Office, Bonus Room, Primary Bathroom, Full Bath
Sewer: Public Sewer
Special View Info: Pond
SQFT Above Finished: 2892
SQFT Total Finished: 2892
Structure Type: Detached
Total Garage/Parking Spaces: 4
Utilities: Natural Gas Available
Water: Public
Windows: Energy Efficient, Storm, Skylights
Local Schools
School District: CAPE HENLOPEN
Listed By / Shown By
Listed By
Agency Name: Berkshire Hathaway HomeServices PenFed Realty
Agency Phone: 3026456661
Shown By
Agent Name: James Jenkins
Agent Phone: (347) 277-6250
Agency Title: Maverick Realty, LLC

Estimate Your Payment
Estimated Payment
$ 2,275.06 per month $1,891.51 Principal & Interest $135.67 Property Tax $247.89 Homeowner's InsuranceChange Payment Information
Privacy Policy / DMCA Notice / ADA Accessibility


This site is hosted, designed and copyright
© 1994 - 2026 by
Delta Media Group, Inc. -- Patent Pending --
31848 Carmine Drive | MLS# DESU2123004
This single family home located at 31848 Carmine Drive, Rehoboth Beach, DE 19971 is currently listed for sale with an asking price of $849,900. This property was built in 2017 and has 4 bedrooms and 3 full baths with 2892 sq. ft. Carmine Drive is located in the REDDEN RIDGE subdivision within the CAPE HENLOPEN school district. Search REDDEN RIDGE real estate on jjenkins.maverickrealtyusa.com today.