- (347) 277-6250
- MAKING THINGS HAPPEN

James Jenkins
BEDS4
BATHS3 full 1 partial
SQUARE FEET3,147
MLS#MDHR2059394
STATUSACTIVE
PROPERTY TYPEResidential - Single Family
SUBDIVISIONWOODS OF BAYVIEW
SCHOOLHarford County Public Schools
Property Description
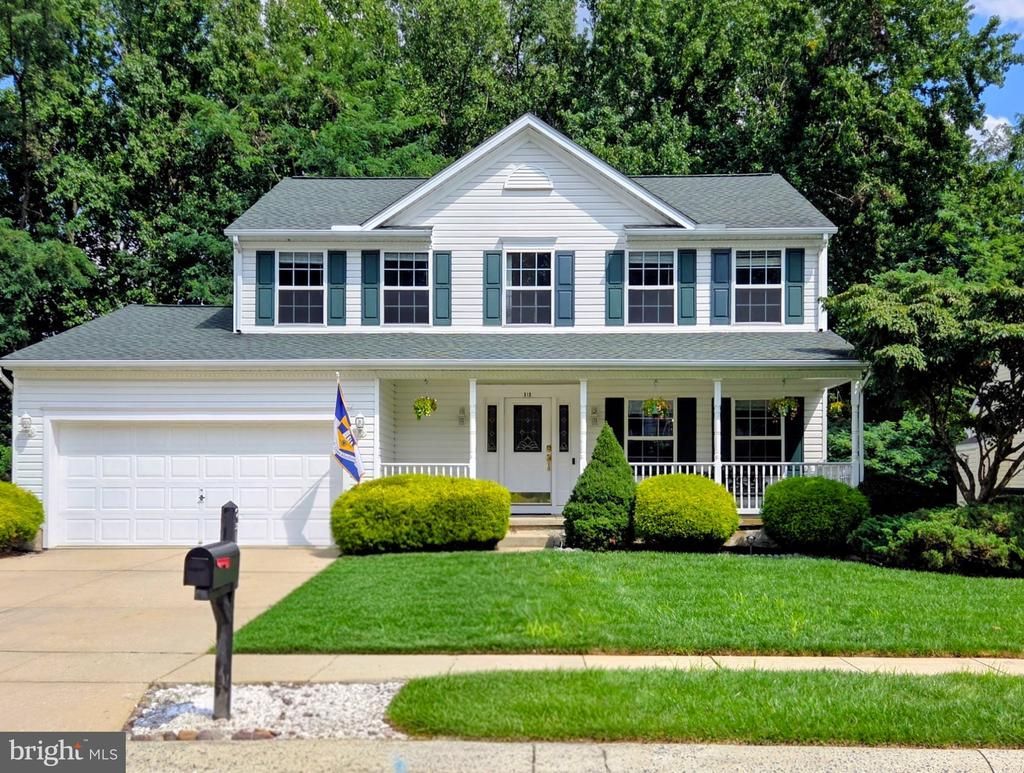
This spacious single family former builder model home in Woods of Bay View in the Bayview Estates neighborhood offers plenty of sunlight and an open floor plan, 4 bedrooms, 3 full and 1 half baths with finished basement with space for a private office. The rear deck and large fenced backyard with backs to trees is perfect for relaxing or entertaining. You’re just minutes to I-95 N/S, commuter parking, US-40 E/W, Aberdeen Proving Ground (APG), CONVERGE Innovation Center, MARC, Amtrak and a nice walk or short drive to historic downtown Havre De Grace independent shops, bars, restaurants, museums, history, parks, waterfront, other area businesses and attractions. So, stop by and take a look at 313 Tidewater Dr, meet a neighbor or two, and stay a lifetime.
Property Features
Property Type: Residential - Single Family
Basement: Connecting Stairway, Daylight, Partial, Fully Finished, Full, Heated, Improved, Interior Access, Outside Entrance, Rear Entrance, Sump Pump, Walkout Stairs, Other
Basement: Yes
Cooling: Ceiling Fan(s), Central A/C
Fireplaces: 1
Fuel Type: Natural Gas
Garage: 2
Heating: Forced Air
Home Style: Colonial
Lot Size: 0.17 Acres
Stories: 3.0
Taxes: $4,648
Year Built: 1996
Feature Descriptions
Additional Structures: Above Grade, Below Grade
Appliances: Built-In Microwave, Built-In Range, Dishwasher, Disposal, Dryer - Front Loading, Icemaker, Range Hood, Refrigerator, Washer - Front Loading, Water Dispenser
Days on Site: 4
Exterior: Exterior Lighting, Sidewalks
Exterior: Vinyl Siding
Fencing: Vinyl
Fireplace: Fireplace - Glass Doors, Gas/Propane
Flooring: Wood
HOA Fee: $175.00/Annually
Interior: Bathroom - Soaking Tub, Bathroom - Stall Shower, Dining Area, Family Room Off Kitchen, Formal/Separate Dining Room, Kitchen - Country, Kitchen - Eat-In, Pantry, Primary Bath(s), Walk-in Closet(s), Bathroom - Tub Shower, Ceiling Fan(s), Recessed Lighting
Lot: Backs to Trees, Front Yard, Partly Wooded
Lot Dimensions: 0.17 Acre(S)
Parking Notes: 2 Total Parking Spaces
Rooms: Living Room, Dining Room, Primary Bedroom, Bedroom 2,Bedroom 3,Kitchen, Family Room, Bedroom 1
Sewer: Public Sewer
SQFT Above Finished: 2008
SQFT Below Finished: 1139
SQFT Total Finished: 3147
Structure Type: Detached
Total Garage/Parking Spaces: 2
Utilities: Cable TV Available
Water: Public
Wooded: Yes
Room Sizes
Bedroom 1: 10 x 11 Level - Upper 1
Bedroom 2: 11 x 12 Level - Upper 1
Bedroom 3: 12 x 12 Level - Upper 1
Living Room: 14 x 12 Level - Main
Dining Room: 12 x 10 Level - Main
Kitchen: 9 x 22 Level - Main
Family Room: 17 x 13 Level - Main
Primary Bedroom: 13 x 17 Level - Upper 1
Local Schools
High School: HAVRE DE GRACE
Middle School: HAVRE DE GRACE
Elementary School: MEADOWVALE
School District: Harford County Public Schools
Listed By / Shown By
Listed By
Agency Name: Taylor Properties
Agency Phone: 3019702447
Shown By
Agent Name: James Jenkins
Agent Phone: (347) 277-6250
Agency Title: Maverick Realty, LLC

Estimate Your Payment
Estimated Payment
$ 1,643.43 per month $1,110.56 Principal & Interest $387.33 Property Tax $145.54 Homeowner's InsuranceChange Payment Information
Privacy Policy / DMCA Notice / ADA Accessibility


This site is hosted, designed and copyright
© 1994 - 2026 by
Delta Media Group, Inc. -- Patent Pending --
313 Tidewater Drive | MLS# MDHR2059394
This single family home located at 313 Tidewater Drive, Havre de Grace, MD 21078 is currently listed for sale with an asking price of $499,000. This property was built in 1996 and has 4 bedrooms and 3 full and 1 partial baths with 3147 sq. ft. Tidewater Drive is located in the WOODS OF BAYVIEW subdivision within the Harford County Public Schools school district. Search WOODS OF BAYVIEW real estate on jjenkins.maverickrealtyusa.com today.