- (347) 277-6250
- MAKING THINGS HAPPEN

James Jenkins
BEDS4
BATHS3 full 1 partial
SQUARE FEET2,948
MLS#MDBC2177746
STATUSACTIVE
PROPERTY TYPEResidential - Single Family
SUBDIVISIONWINDSOR MILL
SCHOOLBALTIMORE COUNTY PUBLIC SCHOOLS
Property Description
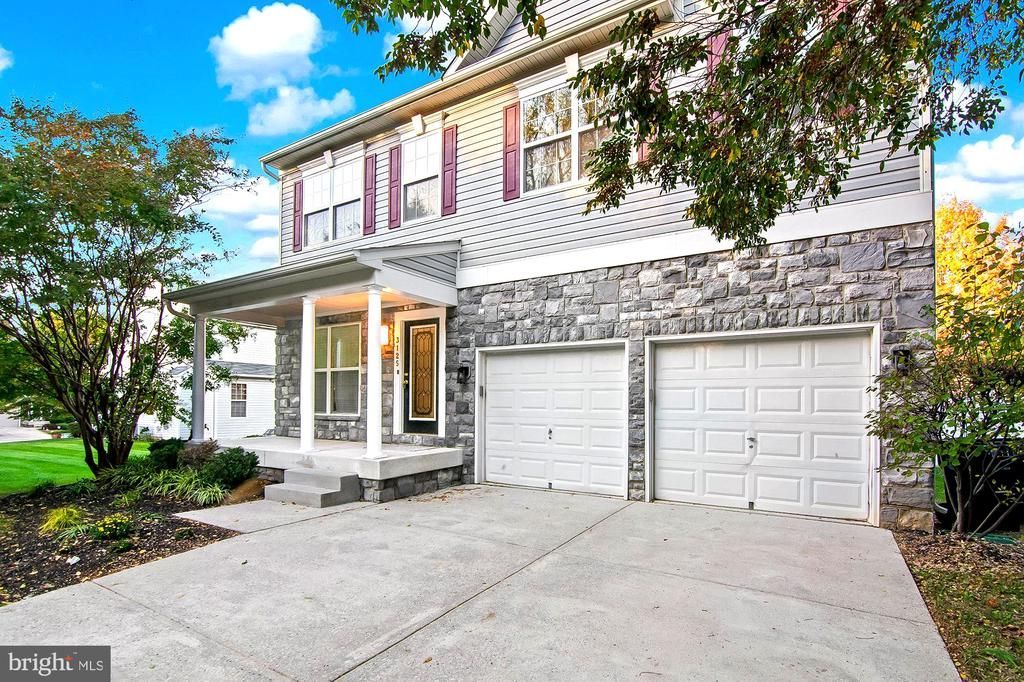
Holiday Move-In Ready! Fully reimagined in 2026, this stunning 4BR/3.5BA luxury retreat offers 2,592 sq. ft. of pristine living space on a quiet street, perfect for large families. Enjoy an airy layout with upgraded LVP flooring, designer lighting, and two cozy electric fireplaces. The dream kitchen features custom cabinets, premium quartz countertops, and energy-efficient stainless steel appliances. A massive daylight basement includes a full bath and 5th bedroom potential—ideal for a playroom or teen suite. Complete with an attached 2-car garage and a huge, beautifully landscaped backyard for summer hangouts. Don't miss out on this exceptional family home—schedule your tour today!
Property Features
Property Type: Residential - Single Family
Basement: Yes
Basement: Daylight, Full, Fully Finished, Heated, Improved
Cooling: Central A/C
Fireplaces: 2
Fuel Type: Natural Gas
Garage: 2
Heating: Forced Air
Home Style: A-Frame, Colonial
Lot Size: 0.14 Acres
Roof Type: Shingle
Stories: 2.0
Taxes: $5,212
Year Built: 2011
Feature Descriptions
Accessibility: 36"+ wide Halls
Additional Structures: Above Grade, Below Grade
Appliances: Energy Efficient Appliances, ENERGY STAR Refrigerator, ENERGY STAR Dishwasher, Oven/Range - Electric, Refrigerator, Stainless Steel Appliances
Electric: 200+ Amp Service
Exterior: Frame, Vinyl Siding
Fencing: Privacy, Rear, Vinyl
Fireplace: Electric
Flooring: Luxury Vinyl Plank
HOA Fee: $100.00/Quarterly
Interior: Bathroom - Walk-In Shower, Family Room Off Kitchen, Kitchen - Island, Pantry, Sprinkler System, Upgraded Countertops
Lot Dimensions: 0.14 Acre(S)
Parking Features: Concrete Driveway
Parking Notes: 4 Total Parking Spaces
Sewer: Public Sewer
SQFT Above Finished: 2048
SQFT Below Finished: 900
SQFT Total Finished: 2948
Structure Type: Detached
Total Garage/Parking Spaces: 4
Water: Public
Local Schools
School District: BALTIMORE COUNTY PUBLIC SCHOOLS
Listed By / Shown By
Listed By
Agency Name: HutFinder.com Inc.
Agency Phone: 4106861226
Shown By
Agent Name: James Jenkins
Agent Phone: (347) 277-6250
Agency Title: Maverick Realty, LLC

Estimate Your Payment
Estimated Payment
$ 1,806.23 per month $1,212.93 Principal & Interest $434.33 Property Tax $158.96 Homeowner's InsuranceChange Payment Information
Privacy Policy / DMCA Notice / ADA Accessibility


This site is hosted, designed and copyright
© 1994 - 2026 by
Delta Media Group, Inc. -- Patent Pending --
3125 Buds Circle | MLS# MDBC2177746
This single family home located at 3125 Buds Circle, Baltimore, MD 21244 is currently listed for sale with an asking price of $545,000. This property was built in 2011 and has 4 bedrooms and 3 full and 1 partial baths with 2948 sq. ft. Buds Circle is located in the WINDSOR MILL subdivision within the BALTIMORE COUNTY PUBLIC SCHOOLS school district. Search WINDSOR MILL real estate on jjenkins.maverickrealtyusa.com today.