- (347) 277-6250
- MAKING THINGS HAPPEN

James Jenkins
BEDS3
BATHS1 full
SQUARE FEET1,300
MLS#DENC2108000
STATUSPENDING
PROPERTY TYPEResidential - Single Family
SUBDIVISIONMINQUADALE
SCHOOLCOLONIAL
Property Description
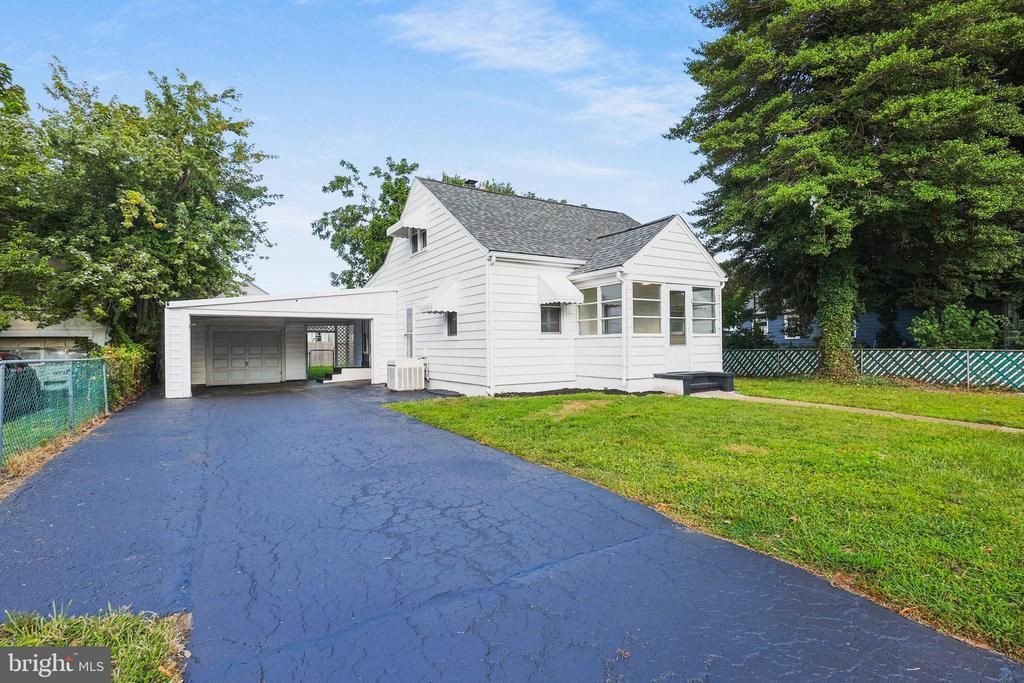
Welcome home to this beautifully updated 3-bedroom, 1-bath residence offering approximately 1,300 square feet of comfortable living space. Thoughtfully renovated throughout, this move-in-ready home features a brand-new kitchen, an updated bathroom, new vinyl flooring and carpet, fresh paint, and all new electrical and light fixtures, creating a modern and inviting feel from the moment you step inside. The spacious unfinished basement provides endless possibilities—whether you’re looking for abundant storage or envision finishing the space to create additional living area. Outside, you’ll appreciate the large lot, offering plenty of room for outdoor activities, entertaining, or gardening, along with the convenience of a detached two-car garage. With its extensive updates, functional layout, and room to grow, this home is an excellent opportunity for anyone looking for a move-in-ready property with lasting value. Schedule your private showing today!
Property Features
Property Type: Residential - Single Family
Basement: Full, Unfinished
Basement: Yes
Cooling: Ductless/Mini-Split, Central A/C
Fuel Type: Oil
Heating: Forced Air
Home Style: Cape Cod
Lot Size: 0.14 Acres
Roof Type: Shingle
Stories: 2.0
Taxes: $623
Year Built: 1945
Feature Descriptions
Additional Structures: Above Grade, Below Grade
Days on Site: 30
Electric: 100 Amp Service, Circuit Breakers
Exterior: Street Lights
Exterior: Aluminum Siding
Flooring: Wall to Wall Carpeting, Vinyl
Interior: Kitchen - Eat-In
Lot: Front Yard, Rear Yard
Lot Dimensions: 0.14 Acre(S)
Number of Rooms: 6
Rooms: Living Room, Primary Bedroom, Bedroom 2,Kitchen, Family Room, Bedroom 1,Other
Sewer: Public Sewer
SQFT Above Finished: 1300
SQFT Total Finished: 1300
Structure Type: Detached
Water: Public
Room Sizes
Kitchen: 19 x 10 Level - Main
Primary Bedroom: 22 x 12 Level - Main
Bedroom 1: 12 x 11 Level - Upper 1
Bedroom 2: 10 x 13 Level - Upper 1
Family Room: 13 x 9 Level - Main
Living Room: 16 x 13 Level - Main
Other: 10 x 10 Level - Lower 1
Local Schools
School District: COLONIAL
Listed By / Shown By
Listed By
Agency Name: Tesla Realty Group, LLC
Agency Phone: 8448375274
Shown By
Agent Name: James Jenkins
Agent Phone: (347) 277-6250
Agency Title: Maverick Realty, LLC

Estimate Your Payment
Estimated Payment
$ 804.57 per month $665.44 Principal & Interest $51.92 Property Tax $87.21 Homeowner's InsuranceChange Payment Information
Privacy Policy / DMCA Notice / ADA Accessibility


This site is hosted, designed and copyright
© 1994 - 2026 by
Delta Media Group, Inc. -- Patent Pending --
311 Minquadale Boulevard | MLS# DENC2108000
This single family home located at 311 Minquadale Boulevard, New Castle, DE 19720 is currently listed for sale with an asking price of $299,000. This property was built in 1945 and has 3 bedrooms and 1 full baths with 1300 sq. ft. Minquadale Boulevard is located in the MINQUADALE subdivision within the COLONIAL school district. Search MINQUADALE real estate on jjenkins.maverickrealtyusa.com today.