- (347) 277-6250
- MAKING THINGS HAPPEN

James Jenkins
BEDS3
BATHS2 full
SQUARE FEET1,686
MLS#MDHR2059276
STATUSACTIVE
PROPERTY TYPEResidential - Single Family
SUBDIVISIONOAKS OF HARFORD
SCHOOLHARFORD COUNTY PUBLIC SCHOOLS
Property Description
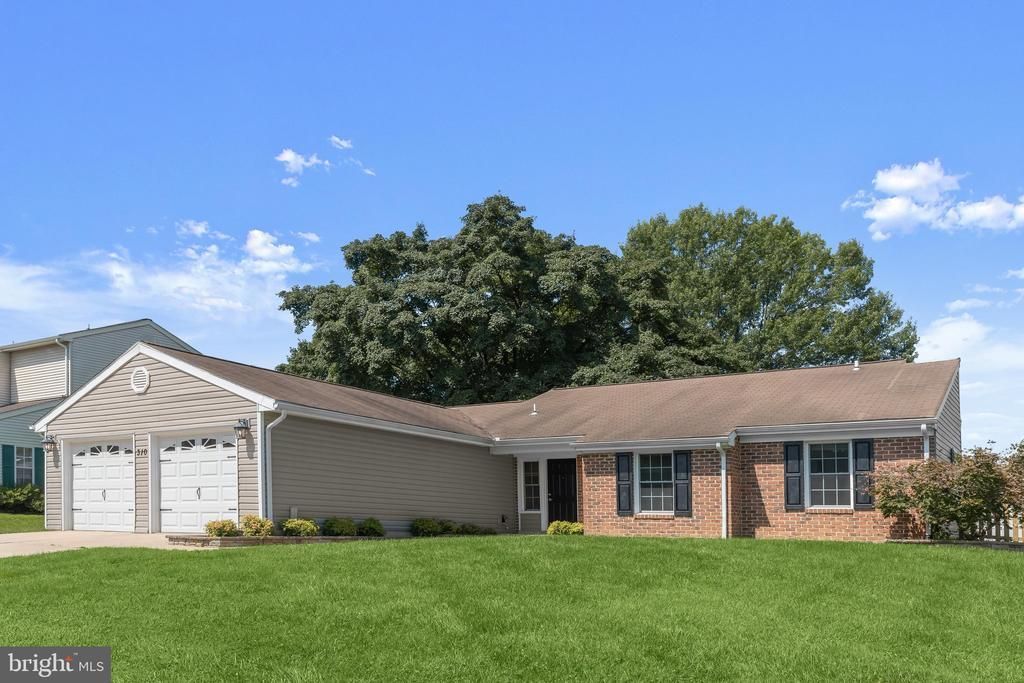
Nestled in the charming Oaks of Harford, this delightful ranch-style home offers the perfect blend of comfort and functionality. Featuring three inviting bedrooms and two full bathrooms, the thoughtfully designed layout provides comfortable one-level living. The exceptionally spacious kitchen and dining area, sure to be the heart of the home, features abundant cabinetry, expansive granite countertops, a central island and an oversized breakfast bar offering additional prep space and casual seating. Sleek stainless steel appliances include a gas cooktop with a stainless steel and glass island hood, French door refrigerator, double wall oven that includes a microwave with convection capabilities, and dishwasher. Sliding glass doors provide easy access to the rear patio and fenced rear lawn, making indoor and outdoor dining a breeze. Step outside to enjoy the patio, perfect for morning coffee, relaxing evenings, or gathering with friends and family. Situated on a generous 0.24-acre lot. Conveniently located near a variety of shopping, dining and everyday amenities, with easy access to major commuter routes, this welcoming home is ready to be discovered. Schedule your private tour today and experience all it has to offer. Note: Select interior photos have been virtually staged
Property Features
Property Type: Residential - Single Family
Cooling: Central A/C
Fuel Type: Natural Gas
Garage: 2
Heating: Heat Pump(s)
Home Style: Ranch/Rambler
Lot Size: 0.24 Acres
Stories: 1.0
Taxes: $3,068
Year Built: 1984
Feature Descriptions
Additional Structures: Above Grade, Below Grade
Appliances: Built-In Microwave, Cooktop, Disposal, Dishwasher, Dryer - Front Loading, Exhaust Fan, Oven - Wall, Range Hood, Refrigerator, Stainless Steel Appliances, Washer - Front Loading, Water Heater - Tankless
Days on Site: 8
Exterior: Vinyl Siding, Brick, Brick Front
Exterior: Exterior Lighting
Fencing: Picket, Rear, Wood, Privacy
Flooring: Engineered Wood, Luxury Vinyl Plank, Ceramic Tile
HOA Fee: $110.00/Annually
Interior: Carpet, Ceiling Fan(s), Combination Kitchen/Dining, Kitchen - Island, Primary Bath(s), Bathroom - Tub Shower, Bathroom - Walk-In Shower, Dining Area, Entry Level Bedroom, Floor Plan - Open, Kitchen - Country, Kitchen - Eat-In, Kitchen - Table Space, Pantry, Recessed Lighting, Upgraded Countertops
Lot: Cul-de-sac, Flood Plain, Landscaping, Rear Yard, SideYard(s), No Thru Street
Lot Dimensions: 0.24 Acre(S)
Parking Features: Concrete Driveway
Parking Notes: 4 Total Parking Spaces
Rooms: Living Room, Dining Room, Primary Bedroom, Bedroom 2,Bedroom 3,Kitchen, Foyer, Laundry, Primary Bathroom, Full Bath
Sewer: Public Sewer
Special View Info: Garden/Lawn, Trees/Woods
SQFT Above Finished: 1686
SQFT Total Finished: 1686
Structure Type: Detached
Total Garage/Parking Spaces: 4
Water: Public
Windows: Double Pane
Room Sizes
Kitchen: 17 x 14 Level - Main
Dining Room: 8 x 14 Level - Main
Laundry: 7 x 8 Level - Main
Living Room: 23 x 13 Level - Main
Primary Bedroom: 15 x 14 Level - Main
Primary Bathroom: 9 x 5 Level - Main
Full Bath: 8 x 5 Level - Main
Bedroom 2: 15 x 12 Level - Main
Bedroom 3: 14 x 10 Level - Main
Foyer: 8 x 6 Level - Main
Local Schools
High School: EDGEWOOD
Middle School: EDGEWOOD
Elementary School: ABINGDON
School District: HARFORD COUNTY PUBLIC SCHOOLS
Listed By / Shown By
Listed By
Agency Name: Northrop Realty
Agency Phone: 4104651770
Shown By
Agent Name: James Jenkins
Agent Phone: (347) 277-6250
Agency Title: Maverick Realty, LLC

Estimate Your Payment
Estimated Payment
$ 1,312.65 per month $934.52 Principal & Interest $255.67 Property Tax $122.47 Homeowner's InsuranceChange Payment Information
Privacy Policy / DMCA Notice / ADA Accessibility


This site is hosted, designed and copyright
© 1994 - 2026 by
Delta Media Group, Inc. -- Patent Pending --
310 Barclay Court | MLS# MDHR2059276
This single family home located at 310 Barclay Court, Abingdon, MD 21009 is currently listed for sale with an asking price of $419,900. This property was built in 1984 and has 3 bedrooms and 2 full baths with 1686 sq. ft. Barclay Court is located in the OAKS OF HARFORD subdivision within the HARFORD COUNTY PUBLIC SCHOOLS school district. Search OAKS OF HARFORD real estate on jjenkins.maverickrealtyusa.com today.