- (347) 277-6250
- MAKING THINGS HAPPEN

James Jenkins
BEDS4
BATHS2 full
SQUARE FEET1,860
MLS#MDBC2180266
STATUSACTIVE
PROPERTY TYPEResidential - Single Family
SUBDIVISIONCHARTLEY
SCHOOLBALTIMORE COUNTY PUBLIC SCHOOLS
Property Description
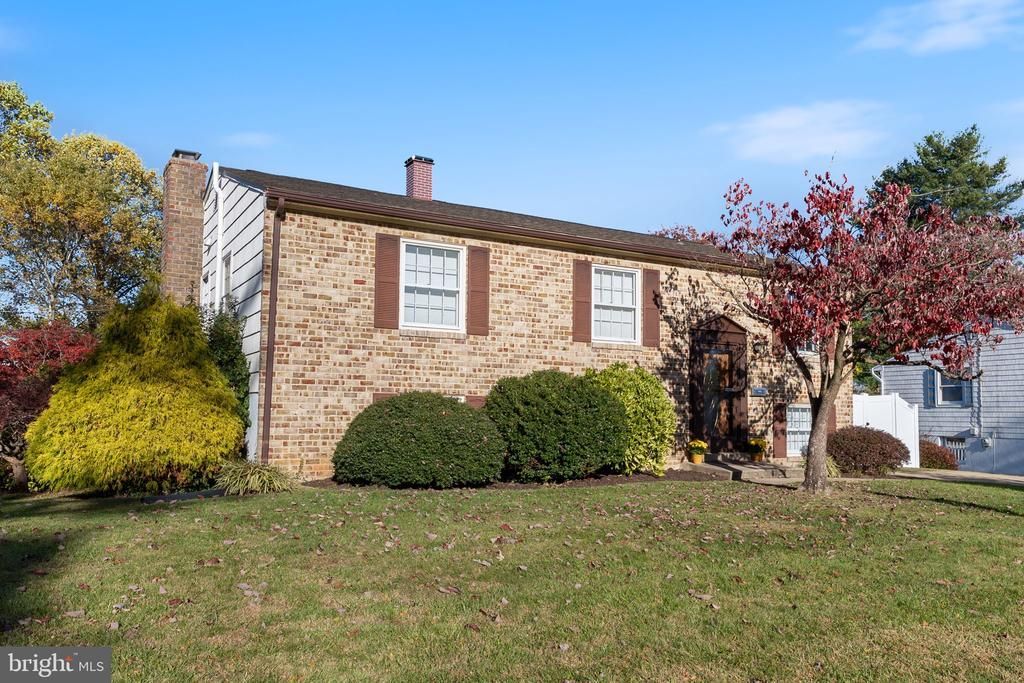
Charming Split Foyer home in Desirable Chartley - a Perfect Blend of Comfort and Style. Open Floor Plan seamlessly connects the Kitchen, Dining, and Living areas. Hardwood floors that add warmth throughout. Kitchen updated 2023 features Crisp, White Casework, Stainless appliances, Quartzite Counters, and Mosaic Tile Backsplash. Upper Level Completed by 3 Generously Sized Bedrooms and Updated Hall Bath with Tub/Shower, Large Vanity with Granite Counter. Fully Finished Lower Level provides additional living space with Walkout to Rear Yard & Patio. Large Living Area with Brick Woodburning Fireplace, LVP Flooring throughout Lower Level. 4th Bedroom and Updated 2nd Full Bath featuring Walk-In Shower. Large Unfinished Laundry/Storage Area. Huge, Level, Fully Fenced Rear Yard - Side Deck off of Kitchen with Stairs to the Concrete Patio. Large Shed and Swing Set. 2 Vehicle Driveway. Roof 2018, HVAC 2021, HWH 2023, Radon Mitigation 2026, Deck 2024. Note: Some photos are virtually staged
Property Features
Property Type: Residential - Single Family
Basement: Yes
Basement: Rear Entrance, Fully Finished
Cooling: Central A/C
Fireplaces: 1
Fuel Type: Natural Gas
Heating: Forced Air
Home Style: Split Foyer
Lot Size: 0.23 Acres
Roof Type: Shingle
Stories: 2.0
Taxes: $4,083
Year Built: 1962
Feature Descriptions
Additional Structures: Above Grade, Below Grade
Days on Site: 4
Exterior: Brick Front, Combination, Brick
Exterior: Sidewalks
Flooring: Hardwood, Other
Interior: Kitchen - Table Space, Combination Dining/Living, Wood Floors, Floor Plan - Open
Lot: Backs to Trees
Lot Dimensions: 0.23 Acre(S)
Parking Notes: 2 Total Parking Spaces
Sewer: Public Sewer
SQFT Above Finished: 1060
SQFT Below Finished: 800
SQFT Total Finished: 1860
Structure Type: Detached
Total Garage/Parking Spaces: 2
Water: Public
Local Schools
School District: BALTIMORE COUNTY PUBLIC SCHOOLS
Listed By / Shown By
Listed By
Agency Name: Redfin Corp
Agency Phone: 4102028454
Shown By
Agent Name: James Jenkins
Agent Phone: (347) 277-6250
Agency Title: Maverick Realty, LLC

Estimate Your Payment
Estimated Payment
$ 1,347.14 per month $890.23 Principal & Interest $340.25 Property Tax $116.67 Homeowner's InsuranceChange Payment Information
Privacy Policy / DMCA Notice / ADA Accessibility


This site is hosted, designed and copyright
© 1994 - 2026 by
Delta Media Group, Inc. -- Patent Pending --
309 Janet Road | MLS# MDBC2180266
This single family home located at 309 Janet Road, Reisterstown, MD 21136 is currently listed for sale with an asking price of $400,000. This property was built in 1962 and has 4 bedrooms and 2 full baths with 1860 sq. ft. Janet Road is located in the CHARTLEY subdivision within the BALTIMORE COUNTY PUBLIC SCHOOLS school district. Search CHARTLEY real estate on jjenkins.maverickrealtyusa.com today.