- (347) 277-6250
- MAKING THINGS HAPPEN

James Jenkins
BEDS3
BATHS3 full 1 partial
SQUARE FEET2,742
MLS#MDHR2059290
STATUSACTIVE
PROPERTY TYPEResidential - Single Family
SUBDIVISIONHUNTERS RUN
SCHOOLHARFORD COUNTY PUBLIC SCHOOLS
Property Description
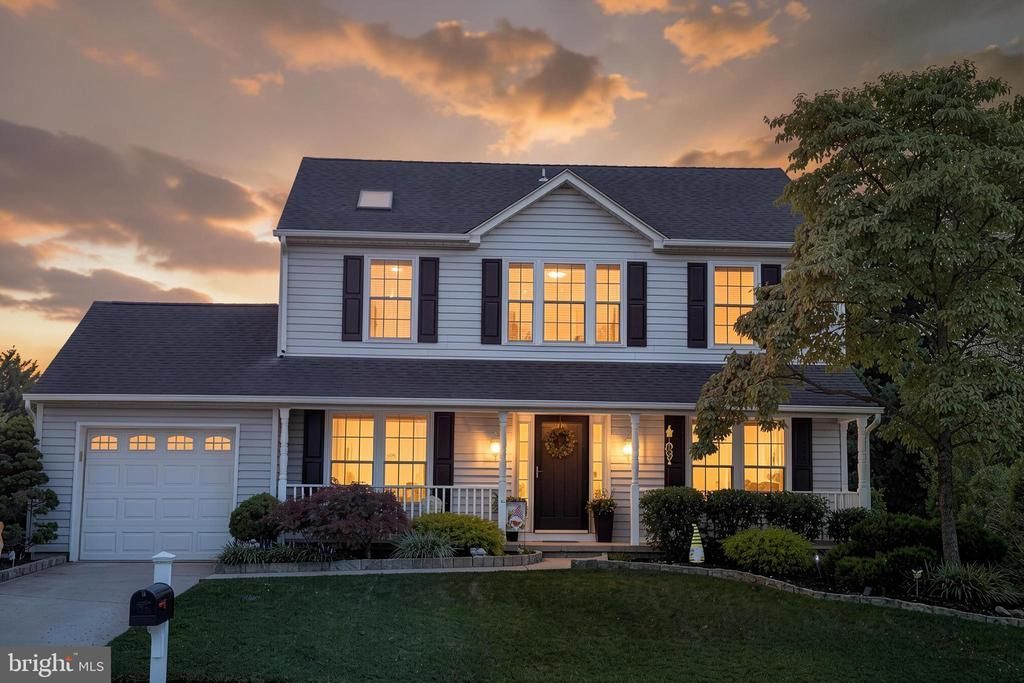
Beautiful Colonial, thoughtfully updated and perfectly situated on a quiet cul-de-sac in the sought-after Hunters Run community. Offering three levels of living space, a one-car garage, and wonderful indoor and outdoor amenities, this is your true Home Sweet Home! Upon entering, you’re welcomed by a spacious foyer with access to the living room, main-level powder room and private dining room. French doors open from the dining room to the beautifully updated kitchen, filled with natural light and featuring white cabinetry accented by quartz countertops, a stylish backsplash, new lighting, and stainless steel appliances. The spacious living room invites you to relax and gather around the warmth of the wood-burning fireplace, with direct access to the recently added, oversized deck. With all deck accessories included, this expansive outdoor space is perfect for entertaining, dining, or simply enjoying the peaceful surroundings of your private backyard setting. Upstairs, the spacious Owner’s Suite offers a wonderful sense of privacy and comfort. From the bedroom, French doors open to a generous sitting room, an ideal space for relaxing, reading, or enjoying a quiet moment. A separate dressing area off the bedroom features a spacious walk-in closet and vanity area, with convenient access to the updated en-suite bath. Two additional bedrooms, an updated full bath, and a convenient laundry area complete the upper level. And there’s even more to love! The recently renovated lower level provides additional living and entertaining space with a huge recreation room, bonus area, and a full bathroom. Sliders open to the private patio and lovely fenced-in backyard, creating an easy connection between indoor and outdoor living. Thoughtfully updated, wonderfully maintained, and filled with spaces to gather, relax, and make memories, this gem offers the comfort you’ve been looking for in a place to call HOME. Don’t miss the opportunity to call it HOME today!
Property Features
Property Type: Residential - Single Family
Basement: Yes
Basement: Fully Finished, Rear Entrance, Sump Pump, Space For Rooms, Walkout Level, Other
Cooling: Ceiling Fan(s), Central A/C
Fireplaces: 1
Fuel Type: Electric
Garage: 1
Heating: Heat Pump(s)
Home Style: Colonial
Lot Size: 0.18 Acres
Roof Type: Architectural Shingle
Stories: 3.0
Taxes: $4,298
Year Built: 1987
Feature Descriptions
Additional Structures: Above Grade, Below Grade
Appliances: Built-In Microwave, Dishwasher, Disposal, Dryer, Exhaust Fan, Icemaker, Oven/Range - Electric, Refrigerator, Stainless Steel Appliances, Stove, Washer, Water Heater
Days on Site: 5
Exterior: Sidewalks
Exterior: Vinyl Siding
Fencing: Rear, Split Rail
Fireplace: Fireplace - Glass Doors, Mantel(s), Wood
Flooring: Carpet, Luxury Vinyl Plank, Vinyl, Other
HOA Fee: $120.00/Semi-Annually
Interior: Attic, Bathroom - Soaking Tub, Bathroom - Tub Shower, Bathroom - Stall Shower, Breakfast Area, Built-Ins, Carpet, Ceiling Fan(s), Crown Moldings, Dining Area, Floor Plan - Open, Kitchen - Eat-In, Kitchen - Galley, Kitchen - Gourmet, Kitchen - Table Space, Pantry, Primary Bath(s), Recessed Lighting, Skylight(s), Upgraded Countertops, Walk-in Closet(s), Other
Lot: Cul-de-sac, Front Yard, Landscaping, Rear Yard, SideYard(s), Other
Lot Dimensions: 0.18 Acre(S)
Parking Features: Concrete Driveway
Parking Notes: 5 Total Parking Spaces
Rooms: Living Room, Dining Room, Primary Bedroom, Sitting Room, Bedroom 2,Bedroom 3,Kitchen, Foyer, Laundry, Recreation Room, Bonus Room, Primary Bathroom, Full Bath, Half Bath
Sewer: Public Sewer
Special View Info: Garden/Lawn, Courtyard
SQFT Above Finished: 1852
SQFT Below Finished: 890
SQFT Total Finished: 2742
Structure Type: Detached
Total Garage/Parking Spaces: 5
Water: Public
Windows: Replacement
Room Sizes
Foyer: 9 x 5 Level - Main
Living Room: 26 x 12 Level - Main
Dining Room: 13 x 10 Level - Main
Kitchen: 19 x 12 Level - Main
Primary Bedroom: 16 x 11 Level - Upper 1
Primary Bedroom: 11 x 4 Level - Upper 1
Sitting Room: 12 x 10 Level - Upper 1
Bedroom 2: 11 x 9 Level - Upper 1
Primary Bathroom: 8 x 5 Level - Upper 1
Bedroom 3: 12 x 9 Level - Upper 1
Laundry: 6 x 3 Level - Upper 1
Recreation Room: 25 x 18 Level - Lower 1
Bonus Room: 18 x 15 Level - Lower 1
Full Bath: 9 x 8 Level - Lower 1
Local Schools
School District: HARFORD COUNTY PUBLIC SCHOOLS
Listed By / Shown By
Listed By
Agency Name: Berkshire Hathaway HomeServices PenFed Realty
Agency Phone: 4105155300
Shown By
Agent Name: James Jenkins
Agent Phone: (347) 277-6250
Agency Title: Maverick Realty, LLC

Estimate Your Payment
Estimated Payment
$ 1,742.39 per month $1,223.84 Principal & Interest $358.17 Property Tax $160.39 Homeowner's InsuranceChange Payment Information
Privacy Policy / DMCA Notice / ADA Accessibility


This site is hosted, designed and copyright
© 1994 - 2026 by
Delta Media Group, Inc. -- Patent Pending --
309 Huntsman Court | MLS# MDHR2059290
This single family home located at 309 Huntsman Court, Bel Air, MD 21015 is currently listed for sale with an asking price of $549,900. This property was built in 1987 and has 3 bedrooms and 3 full and 1 partial baths with 2742 sq. ft. Huntsman Court is located in the HUNTERS RUN subdivision within the HARFORD COUNTY PUBLIC SCHOOLS school district. Search HUNTERS RUN real estate on jjenkins.maverickrealtyusa.com today.