- (347) 277-6250
- MAKING THINGS HAPPEN

James Jenkins
BEDS3
BATHS1 full 1 partial
SQUARE FEET1,455
MLS#PAYK2110160
STATUSACTIVE
PROPERTY TYPEResidential - Condominium
SUBDIVISIONWHEATLAND
SCHOOLDOVER AREA
Property Description
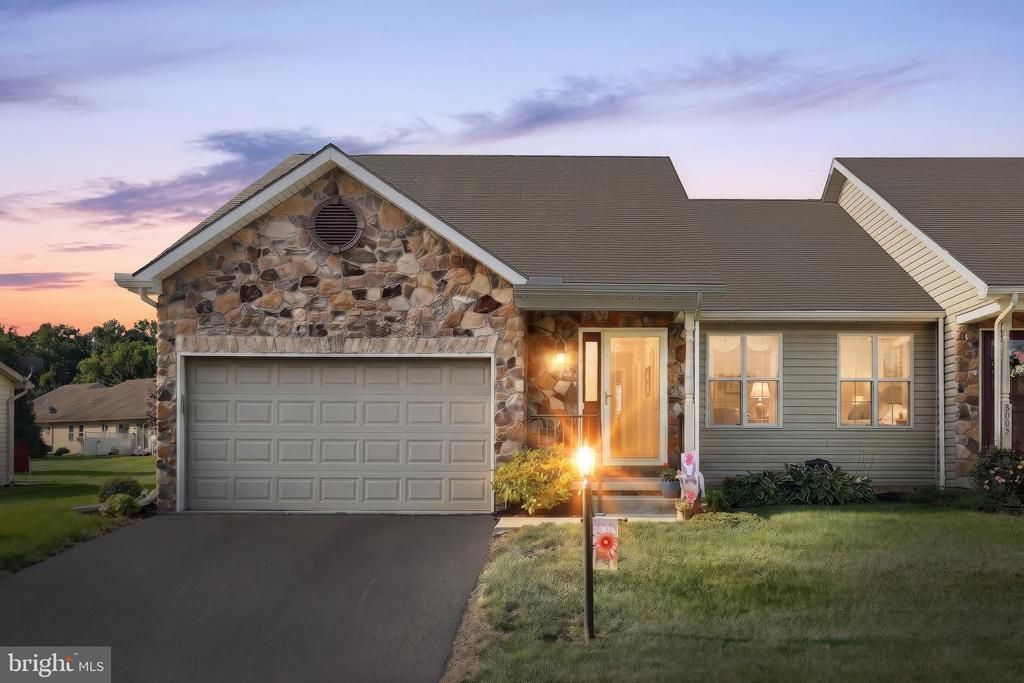
Small condo community home was built in 2007 and nestled behind the Ashley Farms Subdivision. Custom built by Burkentine Builders. One floor living is possible with this 2 bedroom and 1,5 baths with 1st floor laundry. Seller added hardwood floors, cathedral ceiling in living room, added an alcove for a hutch in the dining area, expanded the size of the patio and added a retractable awning, had Bilco doors installed to access the shop in the basement, oversized the 1 car garage, and stone on the front of the home. It has a full basement with a workshop, storage area with shelving, family room with a gas fireplace for the man cave, plus a 3rd bedroom with a big closet.
Property Features
Property Type: Residential - Condominium
Basement: Heated, Improved, Outside Entrance, Interior Access, Rear Entrance, Shelving, Walkout Stairs, Windows, Sump Pump
Basement: Yes
Cooling: Central A/C
Fireplaces: 1
Fuel Type: Natural Gas
Garage: 1
Heating: Forced Air
Home Style: Ranch/Rambler
Roof Type: Architectural Shingle
Stories: 1.0
Taxes: $4,526
Year Built: 2007
Feature Descriptions
Additional Structures: Above Grade
Appliances: Dishwasher, Dryer, Exhaust Fan, Microwave, Oven - Self Cleaning, Refrigerator, Oven/Range - Electric, Range Hood, Washer, Water Heater
Condo/Coop Fee: $195.00/Monthly
Days on Site: 7
Electric: 200+ Amp Service
Exterior: Vinyl Siding, Stone
Exterior: Awning(s), Sidewalks, Street Lights
Fireplace: Gas/Propane, Mantel(s)
Flooring: Carpet, Solid Hardwood
Interior: Bathroom - Tub Shower, Combination Kitchen/Dining, Entry Level Bedroom, Floor Plan - Traditional, Pantry, Primary Bath(s), Walk-in Closet(s), Window Treatments, Wood Floors, Ceiling Fan(s)
Municipality: DOVER TWP
Parking Features: Asphalt Driveway
Parking Notes: 2 Total Parking Spaces
Pet Restrictions: Cats OK, Dogs OK, Number Limit
Rooms: Living Room, Dining Room, Kitchen, Family Room, Laundry, Storage Room, Workshop
Sewer: Public Sewer
SQFT Above Finished: 1455
SQFT Total Finished: 1455
Structure Type: Twin/Semi-Detached
Total Garage/Parking Spaces: 2
Utilities: Cable TV Available
Water: Public
Windows: Double Pane
Local Schools
School District: DOVER AREA
Listed By / Shown By
Listed By
Agency Name: Berkshire Hathaway HomeServices Homesale Realty
Agency Phone: 7177577811
Shown By
Agent Name: James Jenkins
Agent Phone: (347) 277-6250
Agency Title: Maverick Realty, LLC

Estimate Your Payment
Estimated Payment
$ 1,107.92 per month $646.08 Principal & Interest $377.17 Property Tax $84.67 Homeowner's InsuranceChange Payment Information
Privacy Policy / DMCA Notice / ADA Accessibility


This site is hosted, designed and copyright
© 1994 - 2026 by
Delta Media Group, Inc. -- Patent Pending --
3025 Barley Circle, Unit 12 | MLS# PAYK2110160
This condo located at 3025 Barley Circle, Unit 12, Dover, PA 17315 is currently listed for sale with an asking price of $290,300. This property was built in 2007 and has 3 bedrooms and 1 full and 1 partial baths with 1455 sq. ft. Barley Circle, Unit 12 is located in the WHEATLAND subdivision within the DOVER AREA school district. Search WHEATLAND real estate on jjenkins.maverickrealtyusa.com today.