- (347) 277-6250
- MAKING THINGS HAPPEN

James Jenkins
BEDS4
BATHS2 full
SQUARE FEET960
MLS#MDBC2180674
STATUSACTIVE
PROPERTY TYPEResidential -
SUBDIVISIONCARNEY-PARKVILLE
SCHOOLBALTIMORE COUNTY PUBLIC SCHOOLS
Property Description
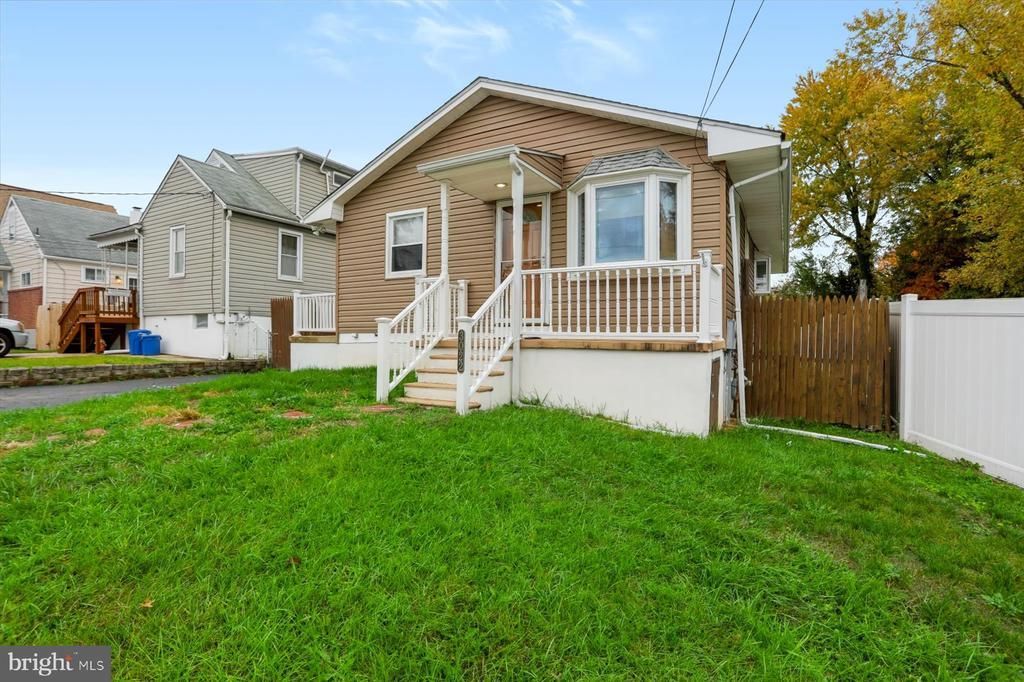
The pictures show how the owners valued the house. Freshly painted, this lovely rancher offers three first-floor bedrooms. An updated bath with a tub and shower. A large living room with a bay window that allows the sun to brighten your day. The kitchen has table space. There is a kitchen door that opens to your large, fully fenced yard that houses your garage and/or shed. The lower level is fully finished. It has a family room, a full bath, and a bedroom. There is an exit from the lower level.
Property Features
Property Type: Residential -
Basement: Yes
Basement: Connecting Stairway, Fully Finished, Heated, Outside Entrance, Walkout Stairs, Windows, Other
Cooling: Other, Central A/C, Ceiling Fan(s)
Fuel Type: Natural Gas, Wood
Garage: 1
Heating: Forced Air
Home Style: Raised Ranch/Rambler
Lot Size: 0.09 Acres
Stories: 1.0
Taxes: $2,631
Year Built: 1974
Feature Descriptions
Additional Structures: Above Grade, Below Grade
Appliances: Dishwasher, Dryer, Exhaust Fan, Dryer - Gas, Oven/Range - Gas, Water Heater - Tankless, Washer
Exterior: Frame
Interior: Attic, Bathroom - Stall Shower, Bathroom - Tub Shower, Ceiling Fan(s), Entry Level Bedroom, Floor Plan - Traditional, Kitchen - Eat-In, Kitchen - Table Space, Pantry, Stove - Wood, Window Treatments, Wood Floors
Lot Dimensions: 0.09 Acre(S)
Number of Rooms: 7
Parking Notes: 3 Total Parking Spaces
Pet Restrictions: No Pet Restrictions
Sewer: Public Sewer
SQFT Above Finished: 960
SQFT Total Finished: 960
Structure Type: Garage/Parking Space
Total Garage/Parking Spaces: 3
Water: Public
Windows: Bay/Bow
Local Schools
Middle School: PARKVILLE MIDDLE & CENTER OF TECHNOL
School District: BALTIMORE COUNTY PUBLIC SCHOOLS
Listed By / Shown By
Listed By
Agency Name: Cummings & Co. Realtors
Agency Phone: 4108230033
Shown By
Agent Name: James Jenkins
Agent Phone: (347) 277-6250
Agency Title: Maverick Realty, LLC

Estimate Your Payment
Estimated Payment
$ 974.17 per month $667.45 Principal & Interest $219.25 Property Tax $87.47 Homeowner's InsuranceChange Payment Information
Privacy Policy / DMCA Notice / ADA Accessibility


This site is hosted, designed and copyright
© 1994 - 2026 by
Delta Media Group, Inc. -- Patent Pending --
3022 5th Avenue | MLS# MDBC2180674
This home located at 3022 5th Avenue, Baltimore, MD 21234 is currently listed for sale with an asking price of $299,900. This property was built in 1974 and has 4 bedrooms and 2 full baths with 960 sq. ft. 5th Avenue is located in the CARNEY-PARKVILLE subdivision within the BALTIMORE COUNTY PUBLIC SCHOOLS school district. Search CARNEY-PARKVILLE real estate on jjenkins.maverickrealtyusa.com today.