- (347) 277-6250
- MAKING THINGS HAPPEN

James Jenkins
BEDS3
BATHS2 full
SQUARE FEET1,474
MLS#MDHR2059466
STATUSACTIVE
PROPERTY TYPEResidential - Single Family
SUBDIVISIONVILLAGE OF BYNUM RUN
SCHOOLHARFORD COUNTY PUBLIC SCHOOLS
Property Description
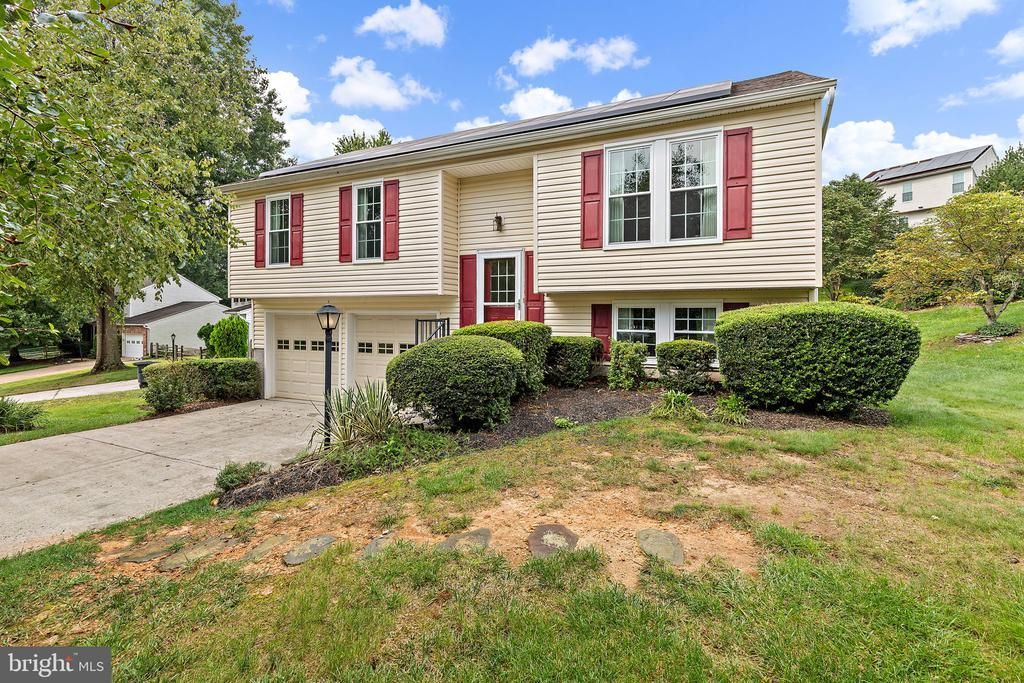
Well maintained home offered below market. While the seller believes the home is in good condition, it is sold strictly AS-IS. Offer deadline is 9/8/2026. Seller reserves the right to accept a well-delivered offer beforehand. Nestled in the charming Village of Bynum Run, this delightful split foyer home offers a perfect blend of comfort and style. Enjoy outdoor living on the spacious deck, patio, and porch, ideal for gatherings or quiet evenings under the stars. With a generous lot size of 0.31 acres, there's plenty of room for outdoor activities or gardening. The attached front-entry garage provides convenience and easy access, while additional driveway and on-street parking ensure ample space for guests. Inside, the fully finished basement adds valuable living space, perfect for a cozy family room or home office. The inviting fireplace serves as a focal point for relaxation during cooler months. This home is not just a place to live; it's a sanctuary where memories are made. Experience the warmth and charm that awaits you in this lovely residence!
Property Features
Property Type: Residential - Single Family
Basement: Fully Finished, Full
Basement: Yes
Cooling: Central A/C
Fireplaces: 1
Fuel Type: Electric, Solar
Garage: 2
Heating: Heat Pump(s)
Home Style: Split Foyer
Lot Size: 0.31 Acres
Stories: 2.0
Taxes: $3,249
Year Built: 1990
Feature Descriptions
Additional Structures: Above Grade, Below Grade
Days on Site: 2
Exterior: Combination
Exterior: Extensive Hardscape, Sidewalks
HOA Fee: $400.00/Annually
Lot Dimensions: 0.31 Acre(S)
Parking Notes: 2 Total Parking Spaces
Sewer: Public Sewer
SQFT Above Finished: 994
SQFT Below Finished: 480
SQFT Total Finished: 1474
Structure Type: Detached
Total Garage/Parking Spaces: 2
Water: Public
Local Schools
School District: HARFORD COUNTY PUBLIC SCHOOLS
Listed By / Shown By
Listed By
Agency Name: Keller Williams Gateway LLC
Agency Phone: 4433188800
Shown By
Agent Name: James Jenkins
Agent Phone: (347) 277-6250
Agency Title: Maverick Realty, LLC

Estimate Your Payment
Estimated Payment
$ 1,315.40 per month $923.61 Principal & Interest $270.75 Property Tax $121.04 Homeowner's InsuranceChange Payment Information
Privacy Policy / DMCA Notice / ADA Accessibility


This site is hosted, designed and copyright
© 1994 - 2026 by
Delta Media Group, Inc. -- Patent Pending --
3001 Latrobe Court | MLS# MDHR2059466
This single family home located at 3001 Latrobe Court, Abingdon, MD 21009 is currently listed for sale with an asking price of $415,000. This property was built in 1990 and has 3 bedrooms and 2 full baths with 1474 sq. ft. Latrobe Court is located in the VILLAGE OF BYNUM RUN subdivision within the HARFORD COUNTY PUBLIC SCHOOLS school district. Search VILLAGE OF BYNUM RUN real estate on jjenkins.maverickrealtyusa.com today.