- (347) 277-6250
- MAKING THINGS HAPPEN

James Jenkins
BEDS3
BATHS2 full 1 partial
SQUARE FEET2,322
MLS#MDHW2076074
STATUSACTIVE
PROPERTY TYPEResidential - Single Family
SUBDIVISIONBRINKLEIGH MANOR
SCHOOLHOWARD COUNTY PUBLIC SCHOOL SYSTEM
Property Description
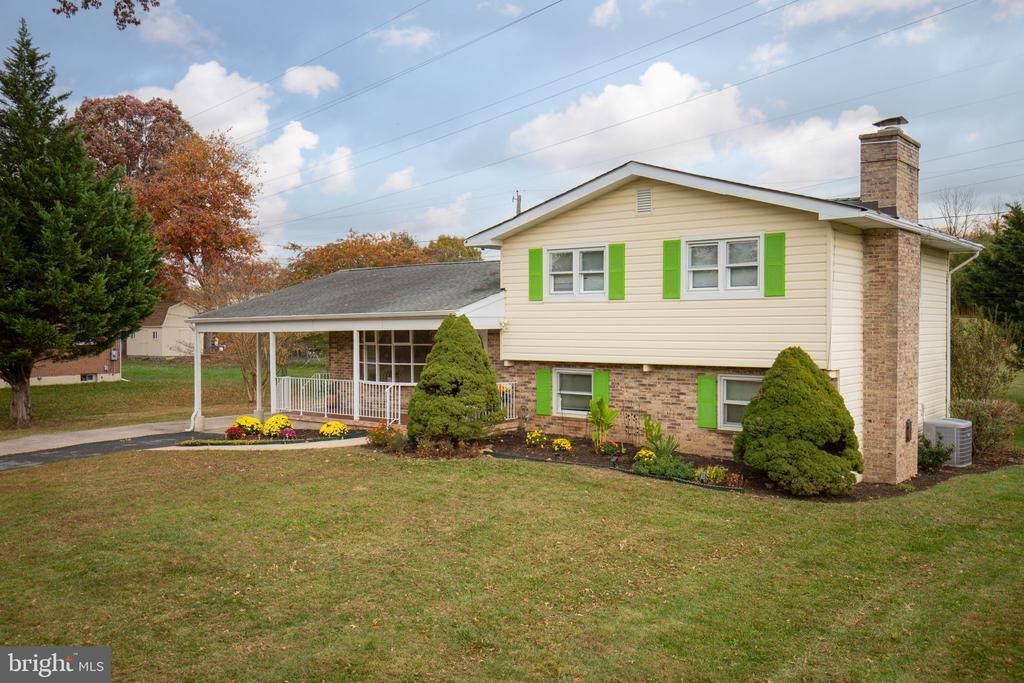
Discover the appeal of this spacious four-level split home in Ellicott City! Offering 3 bedrooms and 2.5 baths, this inviting residence features wood floors and a versatile layout with plenty of room to relax and entertain. The lower-level recreation room provides a welcoming gathering space, complete with a fireplace that adds warmth and character. Enjoy outdoor dining, entertaining, or quiet evenings on the large deck overlooking the backyard. A storage shed offers convenient additional space for tools, equipment, and seasonal items. Located in Howard County and served by the highly regarded Howard County Public School System, this home offers a wonderful combination of space, functionality, and location!
Property Features
Property Type: Residential - Single Family
Basement: Yes
Basement: Connecting Stairway
Cooling: Central A/C
Fireplaces: 1
Fuel Type: Natural Gas
Heating: Central
Home Style: Split Level
Lot Size: 0.46 Acres
Stories: 4.0
Taxes: $6,720
Year Built: 1959
Feature Descriptions
Additional Structures: Above Grade, Below Grade
Days on Site: 1
Exterior: Frame
Lot Dimensions: 0.46 Acre(S)
Parking Notes: 1 Total Parking Spaces
Sewer: Public Sewer
Special View Info: Garden/Lawn
SQFT Above Finished: 1776
SQFT Below Finished: 546
SQFT Total Finished: 2322
Structure Type: Detached
Total Garage/Parking Spaces: 1
Water: Public
Local Schools
High School: MT. HEBRON
Middle School: PATAPSCO
Elementary School: ST. JOHNS LANE
School District: HOWARD COUNTY PUBLIC SCHOOL SYSTEM
Listed By / Shown By
Listed By
Agency Name: Redfin Corp
Agency Phone: 4102028454
Shown By
Agent Name: James Jenkins
Agent Phone: (347) 277-6250
Agency Title: Maverick Realty, LLC

Estimate Your Payment
Estimated Payment
$ 2,032.58 per month $1,301.96 Principal & Interest $560.00 Property Tax $170.63 Homeowner's InsuranceChange Payment Information
Privacy Policy / DMCA Notice / ADA Accessibility


This site is hosted, designed and copyright
© 1994 - 2026 by
Delta Media Group, Inc. -- Patent Pending --
2993 Brookwood Road | MLS# MDHW2076074
This single family home located at 2993 Brookwood Road , Ellicott City, MD 21042 is currently listed for sale with an asking price of $585,000. This property was built in 1959 and has 3 bedrooms and 2 full and 1 partial baths with 2322 sq. ft. Brookwood Road is located in the BRINKLEIGH MANOR subdivision within the HOWARD COUNTY PUBLIC SCHOOL SYSTEM school district. Search BRINKLEIGH MANOR real estate on jjenkins.maverickrealtyusa.com today.