- (347) 277-6250
- MAKING THINGS HAPPEN

James Jenkins
BEDS3
BATHS2 full
SQUARE FEET1,024
MLS#MDBC2180386
STATUSACTIVE
PROPERTY TYPEResidential - Townhouse
SUBDIVISIONSOUTHBROOK
SCHOOLBALTIMORE COUNTY PUBLIC SCHOOLS
Property Description
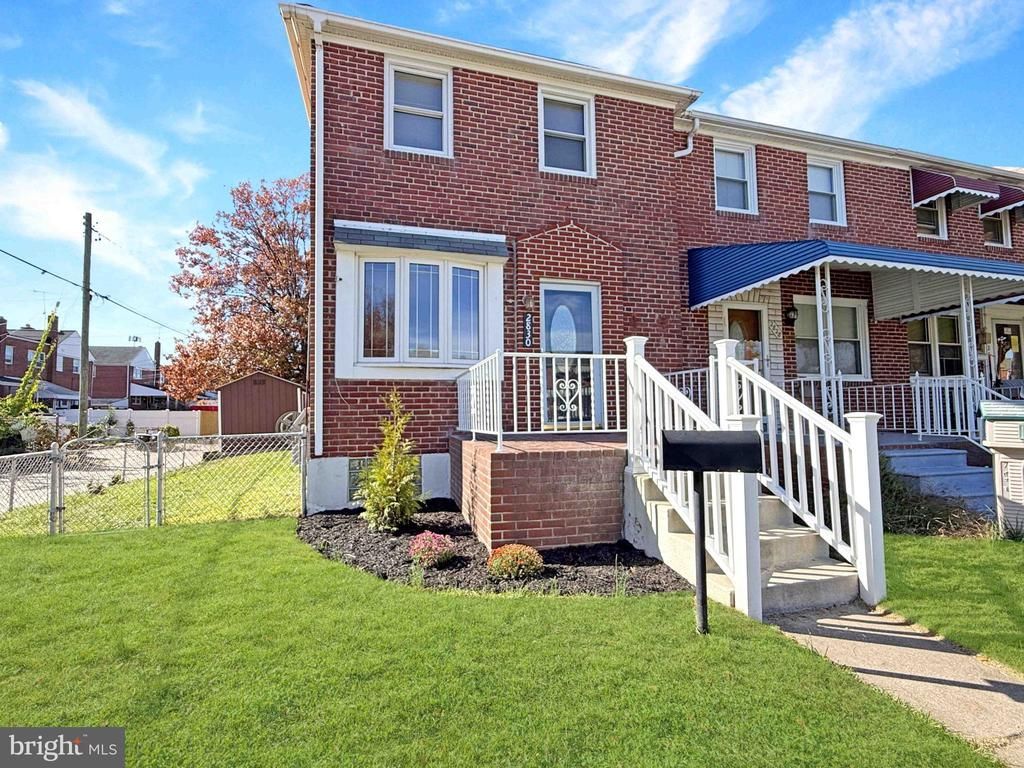
Welcome home to this beautifully renovated end-of-group townhome, completely updated from top to bottom and ready for its next owner! Step inside to find stylish new LVP flooring throughout the main level, leading into a stunning brand-new kitchen featuring a luxury peninsula, granite countertops, and stainless steel appliances. Upstairs, you’ll find brand-new carpeting throughout and a completely renovated full bathroom. The fully finished basement offers additional living space, fresh new carpeting, and an updated bathroom, making it perfect for entertaining, relaxing, or creating a private retreat. Outside, enjoy a generously sized parking area with the potential for off-street parking. With renovations throughout, modern finishes, and the added appeal of an end-of-group location, this home is a must-see. Schedule your showing today!
Property Features
Property Type: Residential - Townhouse
Basement: Yes
Basement: Rear Entrance, Fully Finished
Fuel Type: Natural Gas
Heating: 90% Forced Air
Home Style: Colonial
Lot Size: 0.05 Acres
Roof Type: Asphalt
Stories: 3.0
Taxes: $1,944
Year Built: 1952
Feature Descriptions
Additional Structures: Above Grade, Below Grade
Appliances: Dishwasher, Dryer, Refrigerator, Stove, Washer
Days on Site: 2
Exterior: Brick
Interior: Dining Area, Kitchen - Country, Window Treatments, Floor Plan - Open
Lot Dimensions: 0.05 Acre(S)
Sewer: Public Sewer
SQFT Above Finished: 1024
SQFT Total Finished: 1024
Structure Type: End of Row/Townhouse
Water: Public
Local Schools
Elementary School: BEAR CREEK
School District: BALTIMORE COUNTY PUBLIC SCHOOLS
Listed By / Shown By
Listed By
Agency Name: Signature Realty Group,LLC
Agency Phone: 4435038606
Shown By
Agent Name: James Jenkins
Agent Phone: (347) 277-6250
Agency Title: Maverick Realty, LLC

Estimate Your Payment
Estimated Payment
$ 841.65 per month $600.90 Principal & Interest $162.00 Property Tax $78.75 Homeowner's InsuranceChange Payment Information
Privacy Policy / DMCA Notice / ADA Accessibility


This site is hosted, designed and copyright
© 1994 - 2026 by
Delta Media Group, Inc. -- Patent Pending --
2830 Southbrook Road | MLS# MDBC2180386
This townhouse located at 2830 Southbrook Road, Baltimore, MD 21222 is currently listed for sale with an asking price of $270,000. This property was built in 1952 and has 3 bedrooms and 2 full baths with 1024 sq. ft. Southbrook Road is located in the SOUTHBROOK subdivision within the BALTIMORE COUNTY PUBLIC SCHOOLS school district. Search SOUTHBROOK real estate on jjenkins.maverickrealtyusa.com today.