- (347) 277-6250
- MAKING THINGS HAPPEN

James Jenkins
BEDS1
BATHS1 full
SQUARE FEET784
MLS#MDBC2180214
STATUSACTIVE
PROPERTY TYPEResidential - Single Family
SUBDIVISIONNINE MILE HILL
SCHOOLBALTIMORE COUNTY PUBLIC SCHOOLS
Property Description
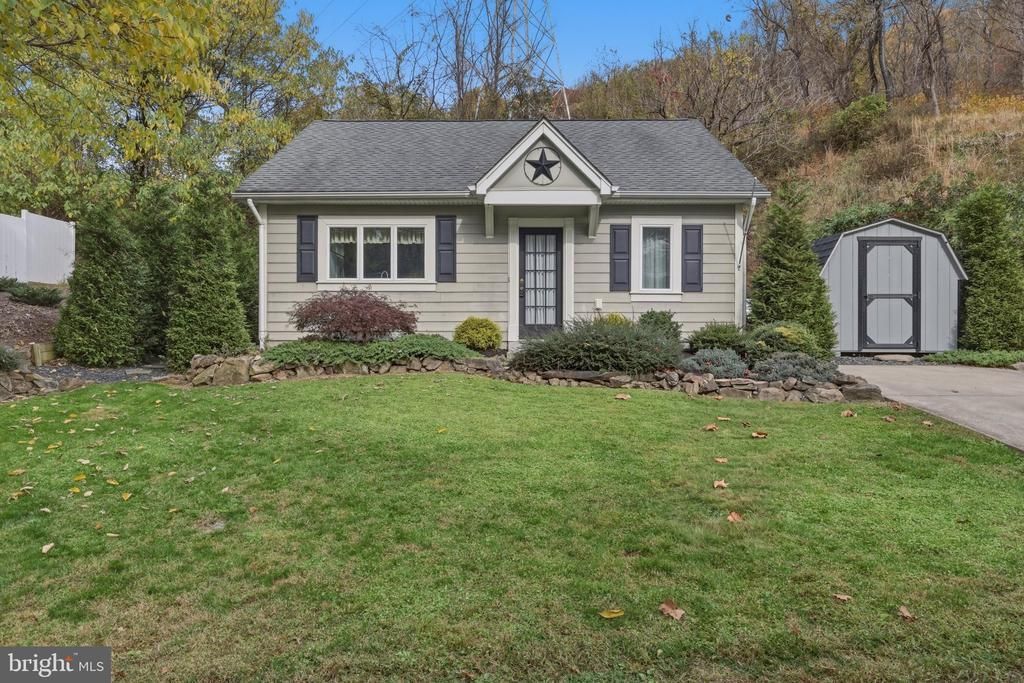
Welcome to this charming cottage tucked away in a unique enclave of just 11 historic mill homes, surrounded by 5 acres of private common grounds. Offering the perfect blend of historic charm and modern conveniences, this home features easy one-level living with an open floor plan, vaulted ceilings, and beautiful wood flooring throughout the living room and kitchen. The eat-in kitchen features Corian countertops, while the bathroom offers a relaxing whirlpool Jacuzzi tub. The bedroom has been updated with luxury vinyl flooring. Step outside onto the low-maintenance Trex deck, which extends along the back and wraps around the side of the home, providing a great space to relax or entertain. Additional highlights include a new HVAC system installed in 2025, an underground irrigation system, and a newly added 8x8 storage shed. Enjoy the peaceful surroundings while being just minutes from the Patapsco River, scenic hiking and biking trails, and the shops, restaurants, and charm of Historic Ellicott City. A wonderful opportunity to enjoy low-maintenance living in a truly unique setting!
Property Features
Property Type: Residential - Single Family
Cooling: Central A/C
Fuel Type: Electric
Heating: Heat Pump(s)
Home Style: Colonial, Contemporary
Lot Size: 0.17 Acres
Roof Type: Architectural Shingle
Stories: 1.0
Taxes: $2,658
Year Built: 2006
Feature Descriptions
Accessibility: Level Entry - Main
Additional Structures: Above Grade, Below Grade
Appliances: Built-In Microwave, Oven/Range - Electric, Dishwasher, Disposal, Refrigerator
Condo/Coop Fee: $370.00/Quarterly
Days on Site: 4
Electric: 220 Volts
Exterior: HardiPlank Type
Exterior: Outbuilding(s), Gutter System, Extensive Hardscape, Underground Lawn Sprinkler
Flooring: Wood
Lot Dimensions: 0.17 Acre(S)
Number of Rooms: 5
Parking Features: Concrete Driveway, Free
Parking Notes: 6 Total Parking Spaces
Pet Restrictions: No Pet Restrictions
Rooms: Living Room, Primary Bedroom, Kitchen, Foyer, Full Bath
Sewer: Public Sewer
SQFT Above Finished: 784
SQFT Total Finished: 784
Structure Type: Detached
Total Garage/Parking Spaces: 6
Water: Public
Room Sizes
Living Room: 13 x 12 Level - Main
Kitchen: 13 x 12 Level - Main
Primary Bedroom: 12 x 11 Level - Main
Foyer: 15 x 5 Level - Main
Local Schools
School District: BALTIMORE COUNTY PUBLIC SCHOOLS
Listed By / Shown By
Listed By
Agency Name: Keller Williams Realty Centre
Agency Phone: 2403096000
Shown By
Agent Name: James Jenkins
Agent Phone: (347) 277-6250
Agency Title: Maverick Realty, LLC

Estimate Your Payment
Estimated Payment
$ 938.91 per month $634.29 Principal & Interest $221.50 Property Tax $83.13 Homeowner's InsuranceChange Payment Information
Privacy Policy / DMCA Notice / ADA Accessibility


This site is hosted, designed and copyright
© 1994 - 2026 by
Delta Media Group, Inc. -- Patent Pending --
2822 9 Mile Circle, Unit 4 | MLS# MDBC2180214
This single family home located at 2822 9 Mile Circle, Unit 4, Catonsville, MD 21228 is currently listed for sale with an asking price of $285,000. This property was built in 2006 and has 1 bedrooms and 1 full baths with 784 sq. ft. 9 Mile Circle, Unit 4 is located in the NINE MILE HILL subdivision within the BALTIMORE COUNTY PUBLIC SCHOOLS school district. Search NINE MILE HILL real estate on jjenkins.maverickrealtyusa.com today.