- (347) 277-6250
- MAKING THINGS HAPPEN

James Jenkins
BEDS3
BATHS2 full 1 partial
SQUARE FEET2,520
MLS#MDHR2060004
STATUSACTIVE
PROPERTY TYPEResidential - Single Family
SUBDIVISIONHUNTING RIDGE
SCHOOLHARFORD COUNTY PUBLIC SCHOOLS
Property Description
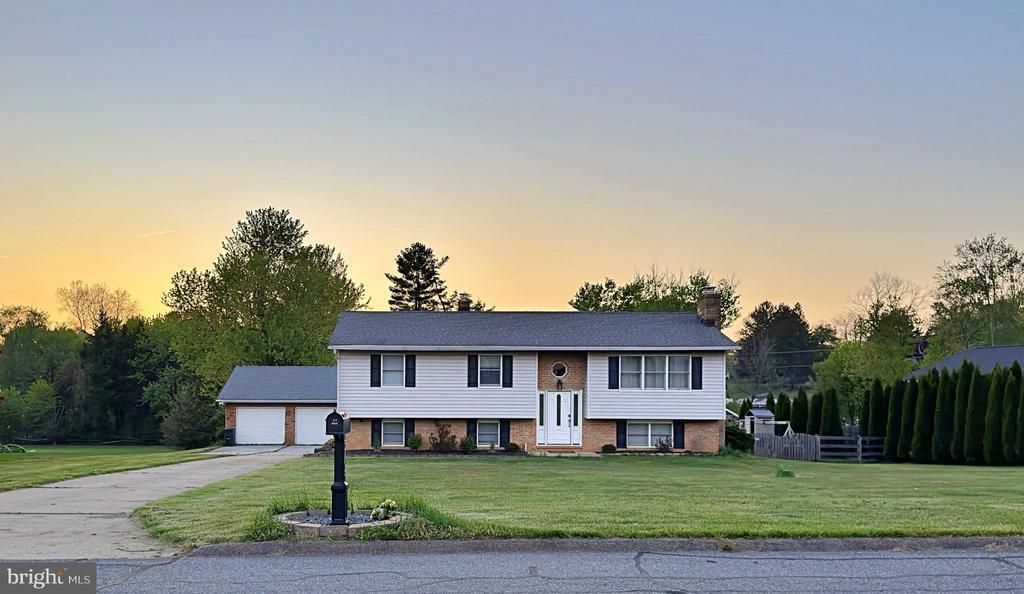
Situated on 0.80 acres in Baldwin’s Hunting Ridge community with no HOA, this expanded three-bedroom, two-and-a-half-bath split-foyer offers approximately 2,520 square feet across two levels, an in-ground pool, and a nearly 900-square-foot detached brick garage. Inside, spacious living and dining areas complement a kitchen with ample wood cabinetry and stainless steel appliances. The sunroom addition is a standout feature, offering vaulted ceilings, skylights, abundant natural light, and direct access to the rear deck. Outside, enjoy a separately fenced pool area, expansive lawn, and mature trees. The oversized two-car brick garage offers separate vehicle doors, attic storage, its own electrical panel, and plenty of room for vehicles, equipment, or hobbies. The walkout lower level includes a recreation room with brick fireplace, kitchenette, half bath, bonus room, and laundry area, with some finishing work remaining. Recent improvements include refreshed paint, new carpeting, and updated wood-look flooring in multiple areas. Nearby, enjoy 18 miles of trails at Gunpowder Falls State Park’s Sweet Air Area.
Property Features
Property Type: Residential - Single Family
Basement: Yes
Basement: Partially Finished
Cooling: Central A/C
Fireplaces: 1
Fuel Type: Electric
Garage: 2
Heating: 90% Forced Air
Home Style: Split Foyer
Lot Size: 0.80 Acres
Stories: 2.0
Taxes: $4,340
Year Built: 1974
Feature Descriptions
Additional Structures: Above Grade, Below Grade
Days on Site: 56
Exterior: Brick, Vinyl Siding
Lot Dimensions: 0.80 Acre(S)
Parking Notes: 2 Total Parking Spaces
Sewer: Private Septic Tank
SQFT Above Finished: 1630
SQFT Below Finished: 890
SQFT Total Finished: 2520
Structure Type: Detached
Total Garage/Parking Spaces: 2
Water: Well
Local Schools
School District: HARFORD COUNTY PUBLIC SCHOOLS
Listed By / Shown By
Listed By
Agency Name: Berkshire Hathaway HomeServices Homesale Realty
Agency Phone: 4105830400
Shown By
Agent Name: James Jenkins
Agent Phone: (347) 277-6250
Agency Title: Maverick Realty, LLC

Estimate Your Payment
Estimated Payment
$ 1,620.28 per month $1,112.78 Principal & Interest $361.67 Property Tax $145.83 Homeowner's InsuranceChange Payment Information
Privacy Policy / DMCA Notice / ADA Accessibility


This site is hosted, designed and copyright
© 1994 - 2026 by
Delta Media Group, Inc. -- Patent Pending --
2708 Hunting Ridge Court | MLS# MDHR2060004
This single family home located at 2708 Hunting Ridge Court, Baldwin, MD 21013 is currently listed for sale with an asking price of $500,000. This property was built in 1974 and has 3 bedrooms and 2 full and 1 partial baths with 2520 sq. ft. Hunting Ridge Court is located in the HUNTING RIDGE subdivision within the HARFORD COUNTY PUBLIC SCHOOLS school district. Search HUNTING RIDGE real estate on jjenkins.maverickrealtyusa.com today.